Storage-led planning for longer stays
Casegoods for Extended-Stay Hotels and Serviced Apartments
Coordinate wardrobe, refreshment, entry, luggage, work, and bedside zones for repeated daily use and efficient space planning.
Since 200320+ years making furniture
5-Year WarrantyOn every product we make
Factory DirectOwn production in Ganzhou, Jiangxi
Model roomsPrototype review before production
Project priorities
Resolve the decisions that affect fit, operation, and procurement
Extended-stay rooms require disciplined storage, appliance interfaces, ventilation, cleaning access, and repeatable room standards.
Storage capacity
Coordinate garments, shoes, luggage, supplies, and personal items without blocking circulation.
Appliance interfaces
Confirm actual models, openings, ventilation, power, heat, and service access before cabinet approval.
Multifunction use
Protect comfortable work, preparation, storage, and mirror functions when furniture is combined.
Reorder baseline
Keep approved drawings, finish samples, hardware, and equipment references together for future review.
Planning guide
Furniture Packages for Extended-Stay Hotels and Serviced Apartments
How to coordinate storage, work, refreshment, wardrobe, and entry functions for longer stays.
Design around repeated daily use
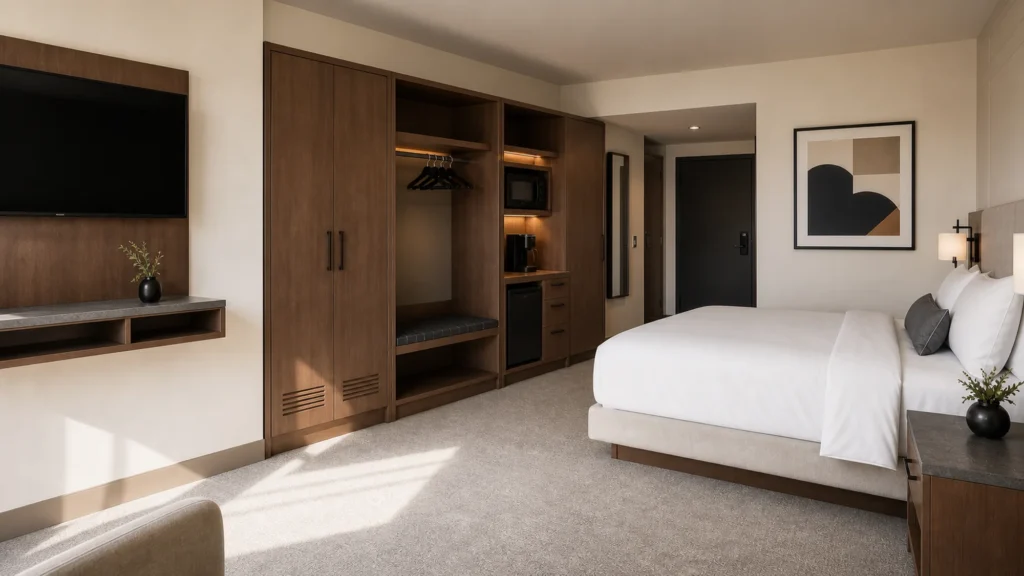
Longer stays increase the importance of clothing storage, food preparation support, luggage management, work surfaces, and easy-to-clean transitions. Start with the guest journey from entry to sleeping zone.
Build a coordinated storage wall
A wardrobe, refreshment unit, entry organizer, and luggage platform can share heights, finishes, toe-kick details, and service zones. Coordination reduces visual clutter and makes room standards easier to repeat.
Protect appliance and ventilation zones
Confirm the actual appliance models, clearances, heat, ventilation, power, and access requirements. Do not finalize cabinet openings from a generic rendering.
Use multifunction furniture carefully
A hybrid desk or vanity can save space, but it must preserve comfortable knee clearance, task lighting, cable routing, mirror use, and storage access. Review the combination in a model room.
Document the standard for reorders
Keep the approved drawings, finish samples, hardware schedule, appliance opening sizes, and packaging labels together. Reorder support depends on a traceable approved specification.
Recommended products
Build the room scope from coordinated functional zones
Starting points for the room scope. Size, finish and equipment are confirmed for your project.
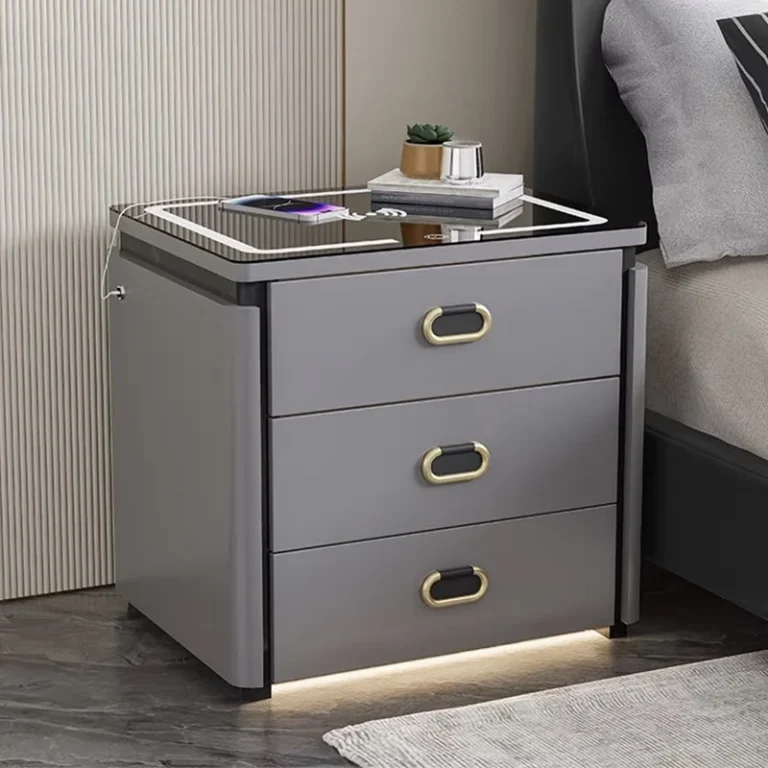
Smart Safe Nightstand with Fingerprint Lock & Wireless Charging
A metal-framed smart nightstand with wireless charging, drawer storage, and illuminated secure storage for guest valuables.
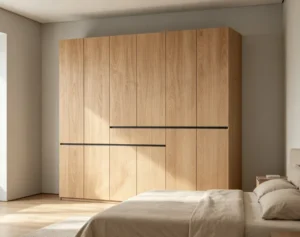
Modular Wood Wardrobe for Hotel Guestrooms
A clean, segmented wardrobe concept with a modern wood finish and flexible internal storage for hospitality and residential projects.
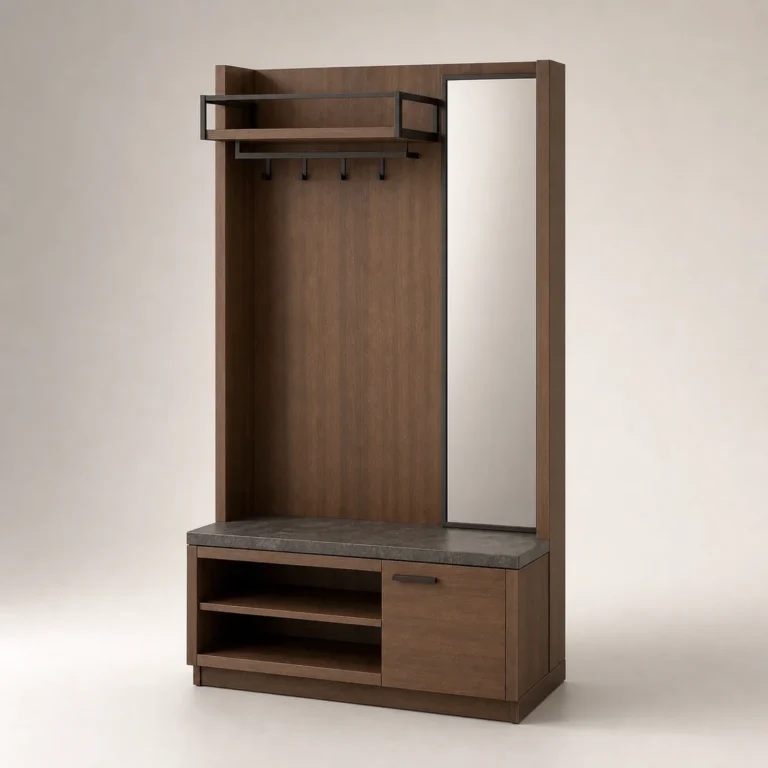
Planning guides
Buying guide
Hotel Bedroom Furniture
Coordinate bedside, work, storage and sleeping zones around the guestroom layout.
Buying guide
Hotel Minibar Cabinet Design: Plan a Better Coffee Station
Plan appliance fit, ventilation, storage and maintenance access for a minibar cabinet.
Review path
Use drawings and a model-room review to close open decisions
Share plans and requirements, select or customize, review drawings and prototype, confirm production, and coordinate packing and delivery.
- Share Plans & RequirementsShare room plans, product scope and target project dates.
- Select or CustomizeDefine the room package, dimensions and finish direction.
- Review Drawings & PrototypeClose fit, function and material decisions with the project team.
- Confirm ProductionConfirm the agreed drawings, quantities and commercial scope.
- Coordinate Packing & DeliveryReview protection, room labels, phasing and delivery responsibilities.
Questions
Common questions at the start of a project
Are appliance openings standard?
No. Openings and ventilation must be confirmed against the actual appliance and project requirements.
Can the storage wall be modular?
A modular approach can be reviewed by room type, wall dimension, storage needs, and installation interfaces.
Is reorder support guaranteed?
Reorder support is confirmed only after the final specification and business capability are verified.
Related pages
Plan an extended-stay room package
Share the room plan, appliance references, storage priorities, and estimated room count.