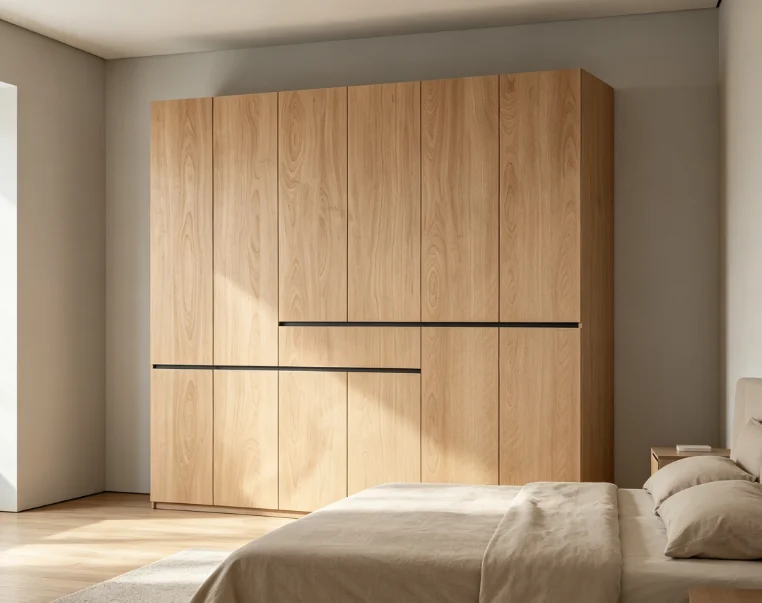
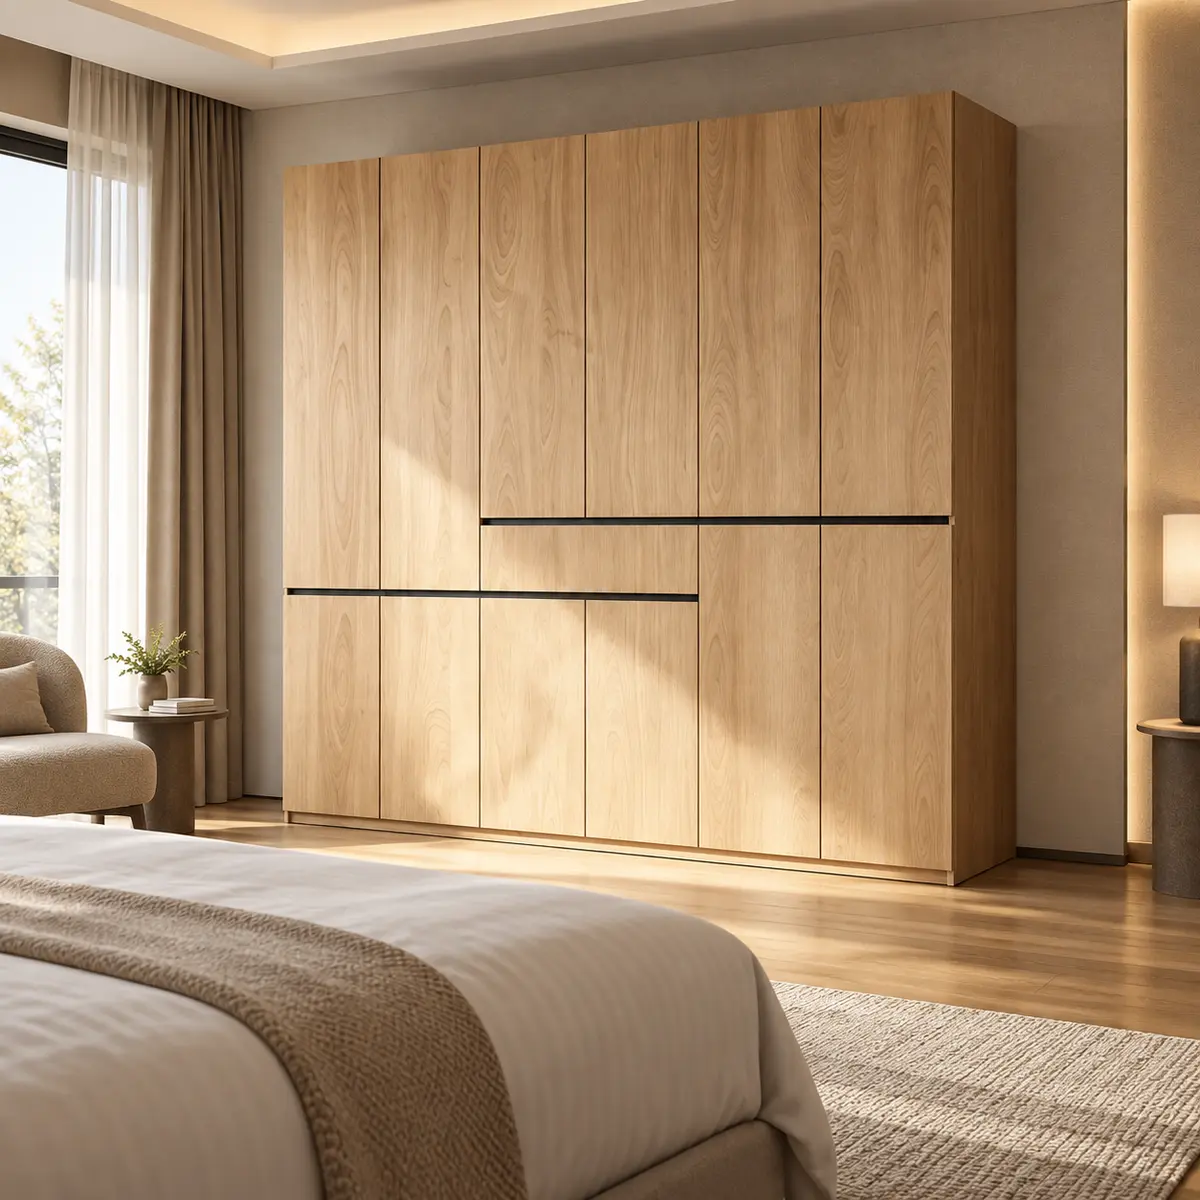
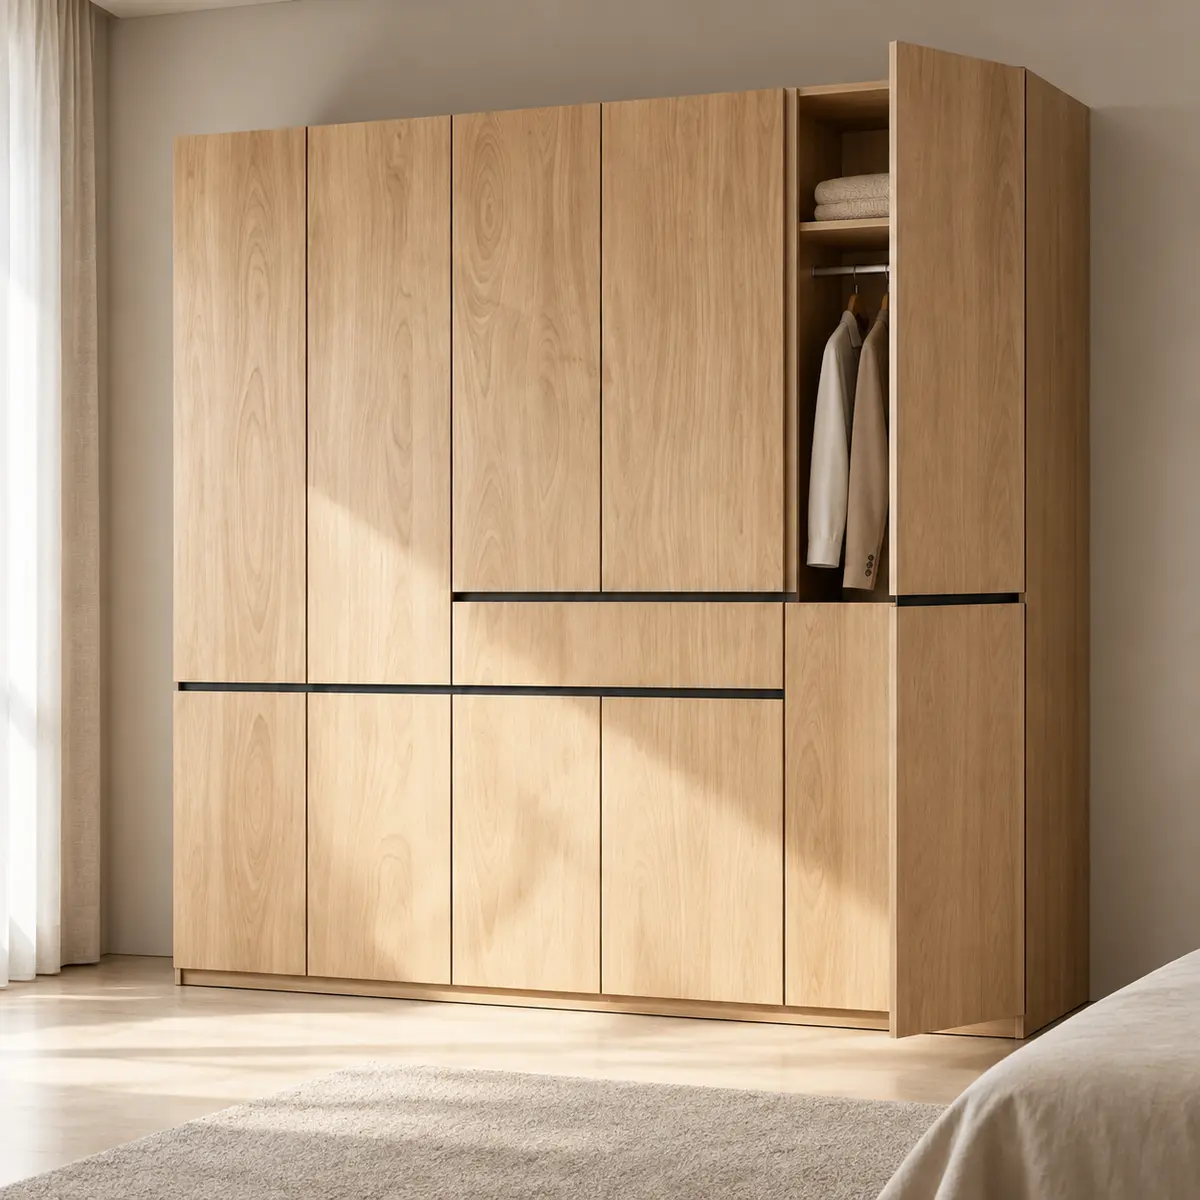
Product images show reference configurations. Final dimensions, finish, hardware, electrical modules, and packaging are confirmed for each project.
Modular Wood Wardrobe for Hotel Guestrooms
A clean, segmented wardrobe concept with a modern wood finish and flexible internal storage for hospitality and residential projects.
Quick specifications
- Model
- FP-WD-201
- Product type
- Modular hotel wardrobe
- Form
- Full-height modular wardrobe system
- Storage
- Configurable hanging, shelving and guest-storage zones
- Design
- Segmented flush-door composition
- Finish options
- Multiple natural wood-tone finish directions
Key features
- Segmented contemporary door design
- Customizable internal storage zones
- Engineered-wood construction options
- Multiple wood-tone finish directions
- Customization
- Dimensions, colors, finishes, hardware, power modules and packaging
- Applications
- Hotels, serviced apartments, residences and multi-unit developments
- Supply model
- Project-based OEM / ODM and bulk hospitality orders
Product views
Installation and configuration views
The original wardrobe image remains the primary product reference. The supporting views show a guestroom installation direction and a configurable storage concept for project discussion.
Product attributes
Configuration at a glance
These attributes are based on the published product title and the current verified page configuration. Final dimensions, materials, electrical modules, finish samples and packaging are confirmed against the project brief before production.
| Model | FP-WD-201 |
|---|---|
| Product type | Modular hotel wardrobe |
| Form | Full-height modular wardrobe system |
| Storage | Configurable hanging, shelving and guest-storage zones |
| Design | Segmented flush-door composition |
| Material platform | Engineered-wood construction options |
| Finish options | Multiple natural wood-tone finish directions |
| Recommended use | Hotels, serviced apartments and residential projects |
| Project options | Overall dimensions, internal layout, finish, hardware, branding and packaging |
Factory production
Inside Our Furniture Factory
Real production-floor photography showing how hotel furniture moves through panel processing, CNC machining, component preparation, assembly, surface finishing, inspection, and upholstery. Final processes are adjusted to each project’s drawings, materials, finish samples, and quality requirements.
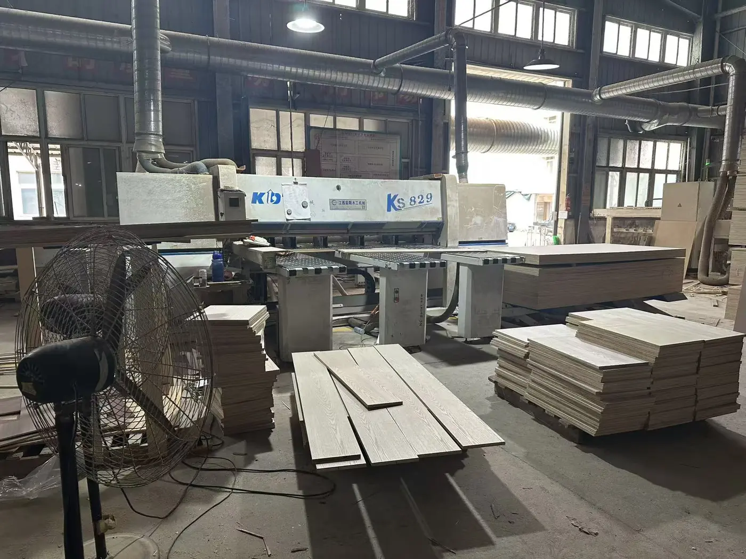
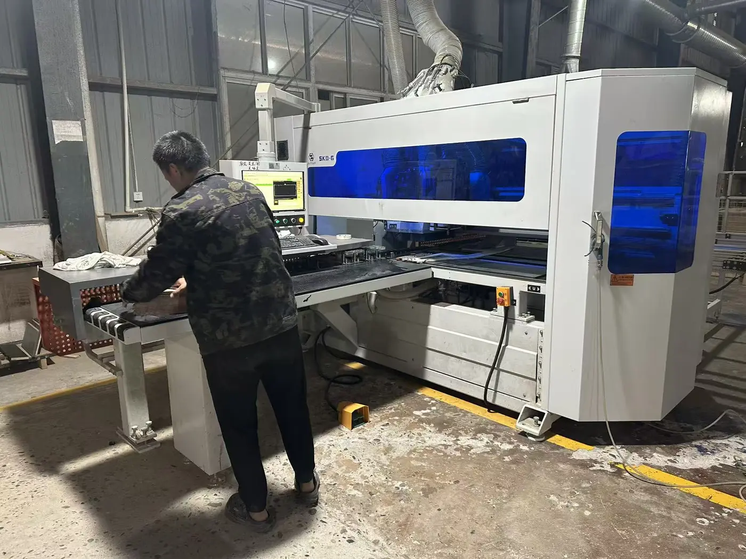
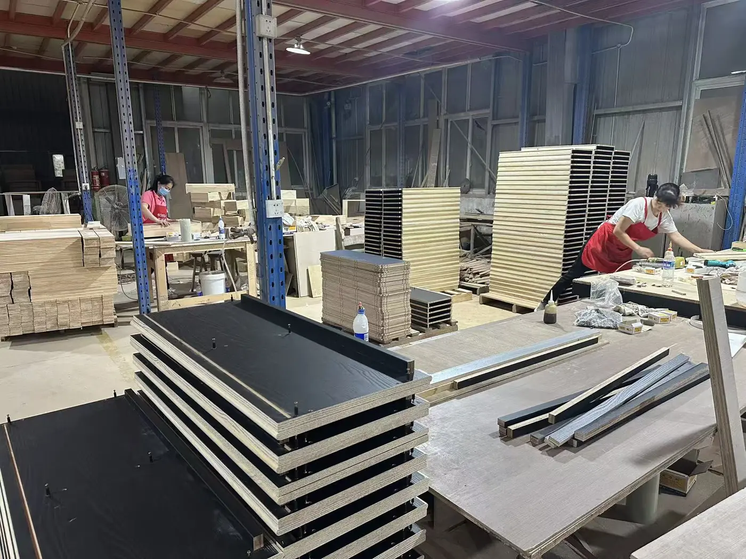
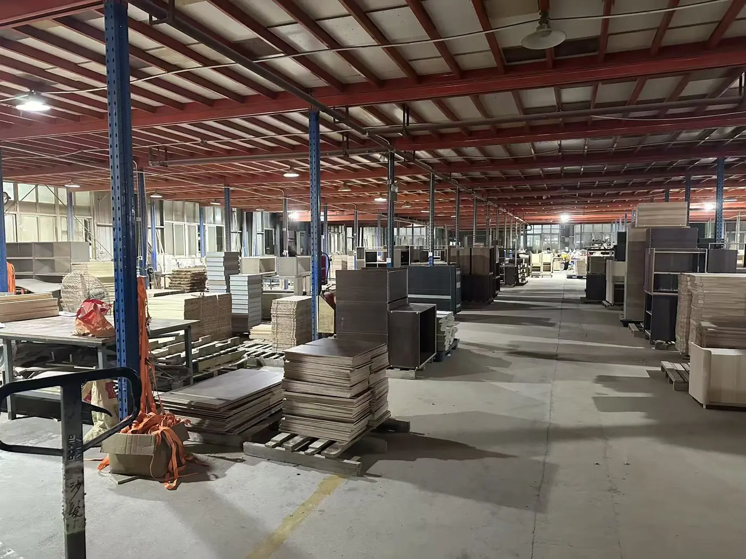
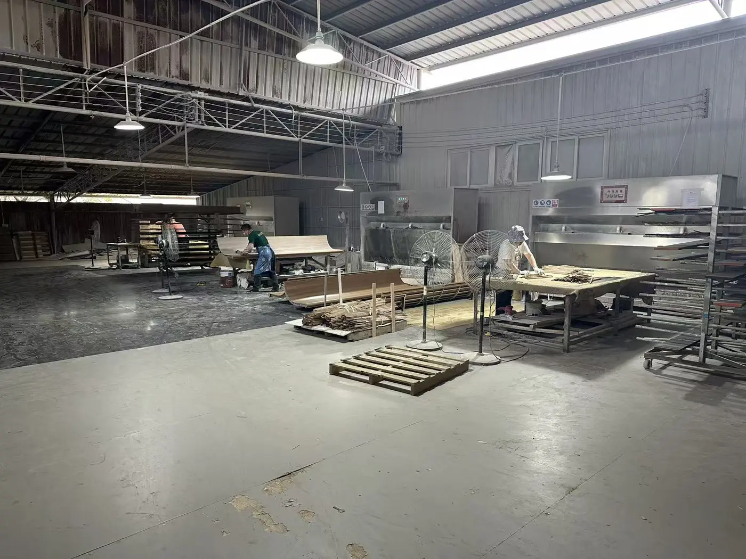
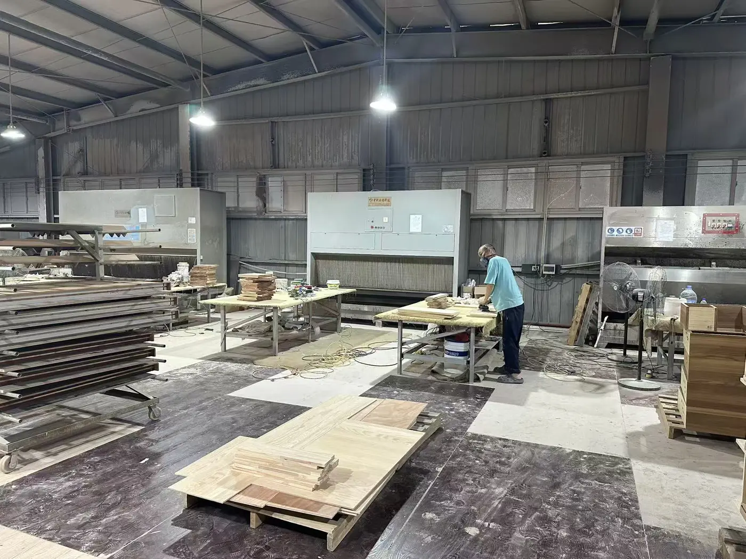
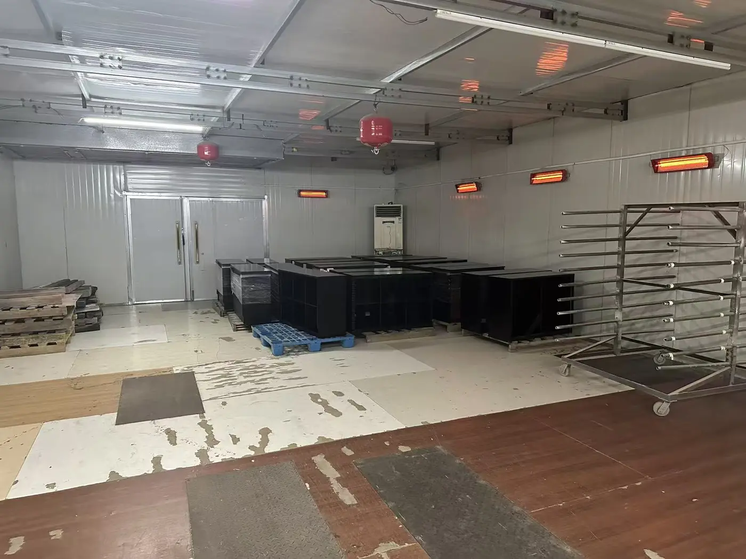
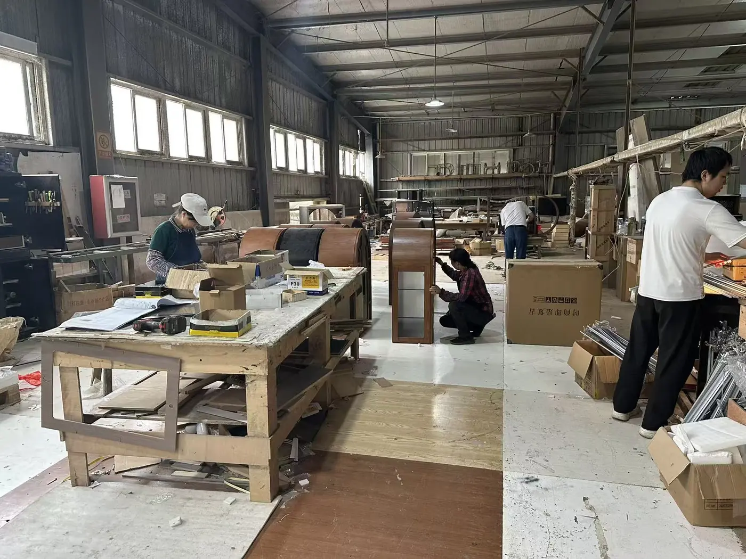
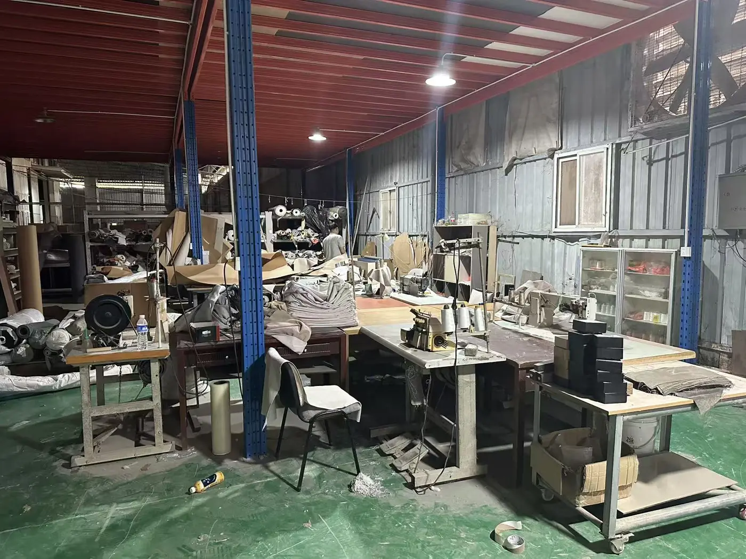
Real FurnishPact factory photography. Production methods and workstations shown may vary by product type and project specification.
Related products
Continue browsing
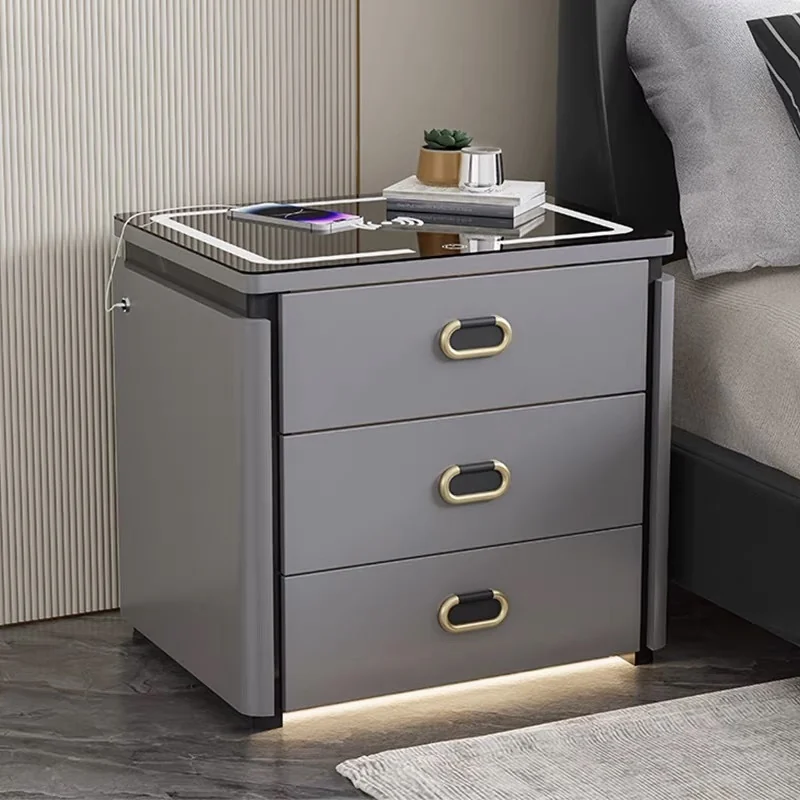
Smart Safe Nightstand with Fingerprint Lock & Wireless Charging
A metal-framed smart nightstand with wireless charging, drawer storage, and illuminated secure storage for guest valuables.
View Product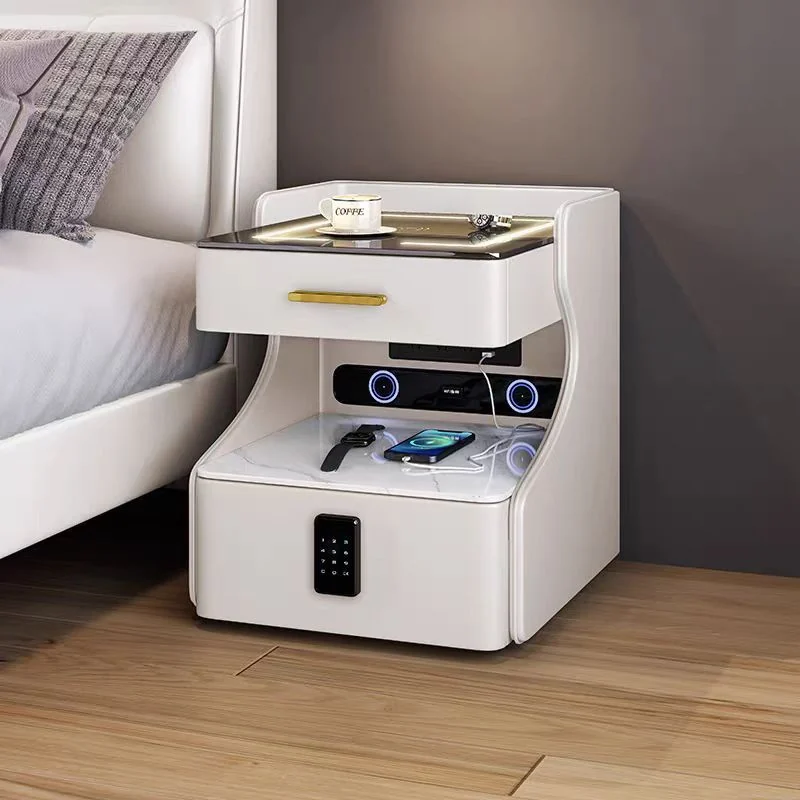
Hotel Smart Nightstand with Open Charging Shelf
A compact hotel bedside unit with a raised drawer, open charging shelf, control panel, and lockable lower storage.
View Product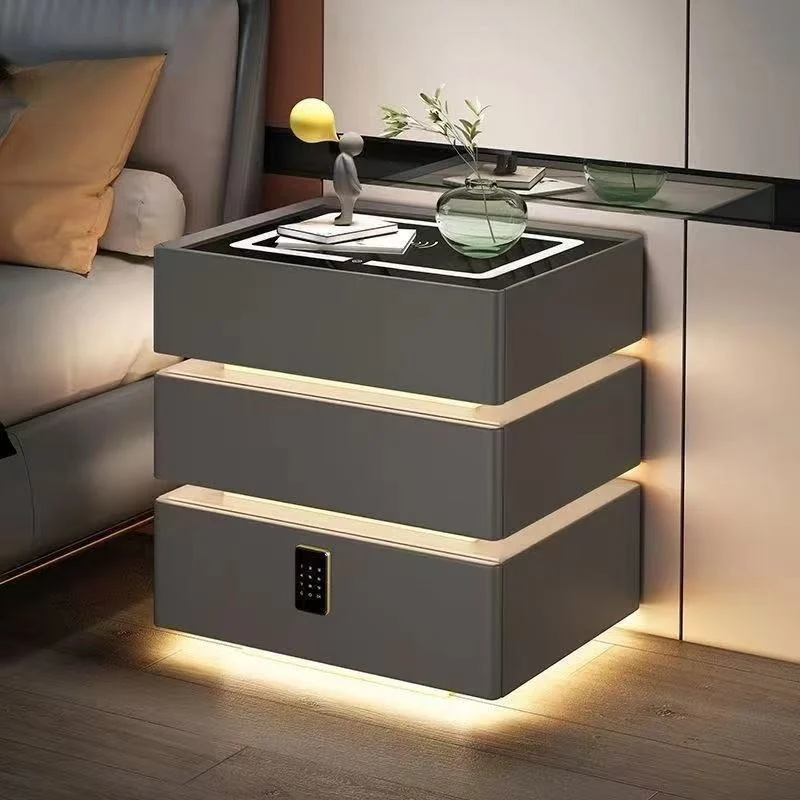
Floating-Style LED Smart Nightstand with Wireless Charging
A sculptural floating-look nightstand with a glass charging top, illuminated drawer bands, and a compact floor footprint.
View ProductStart a project
Need pricing, samples, or a custom configuration?
Share the target quantity, dimensions, finish direction, and delivery location. Our team will prepare the next-step project review.