
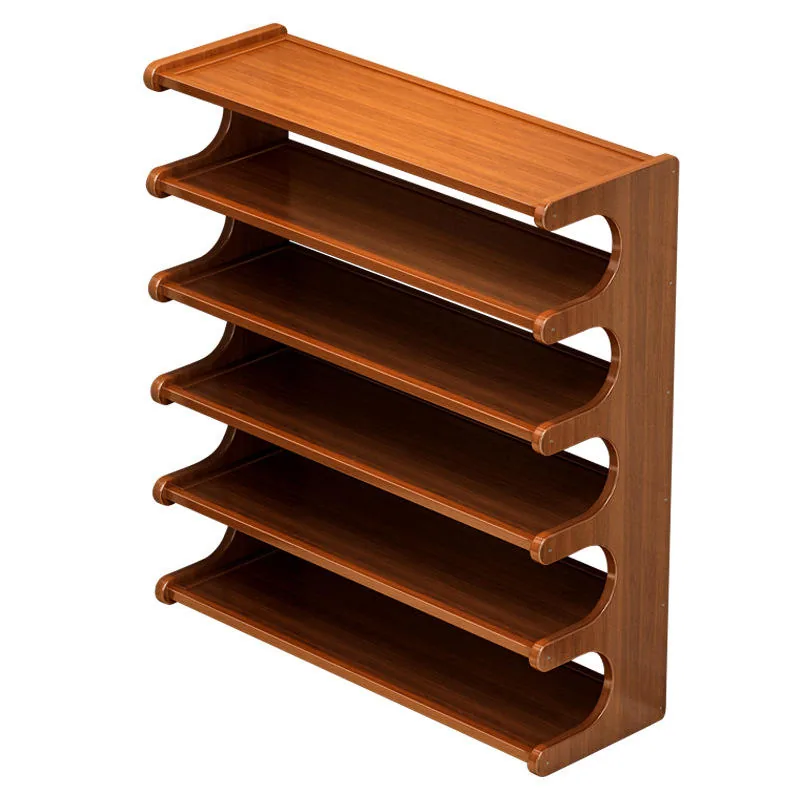
Product images show reference configurations. Final dimensions, materials, finish, hardware, packaging, and commercial terms are confirmed for each project.
Multi-Tier Wooden Shoe Rack with Dustproof Doors
A tall wooden multi-tier shoe organizer with generous open-access shelving and optional dustproof door configuration for dormitories, bedrooms, and compact living spaces.
Quick specifications
- Model
- FP-SR-809
- Product type
- Multi-tier shoe rack
- Profile
- Tall narrow open-shelf organizer
- Material
- Wood and engineered wood construction
- Storage
- Multiple full-width shoe shelves with optional dustproof enclosure
- Reference size
- Custom project dimensions and tier count
Key features
- Multiple full-width tiers provide high-capacity everyday footwear organization
- Narrow vertical footprint makes efficient use of limited floor area
- Open-access arrangement keeps frequently used shoes easy to reach
- Optional dustproof door or cover configuration supports cleaner storage
- Width, height, tier count, finish, enclosure, and packaging can be customized
Product views
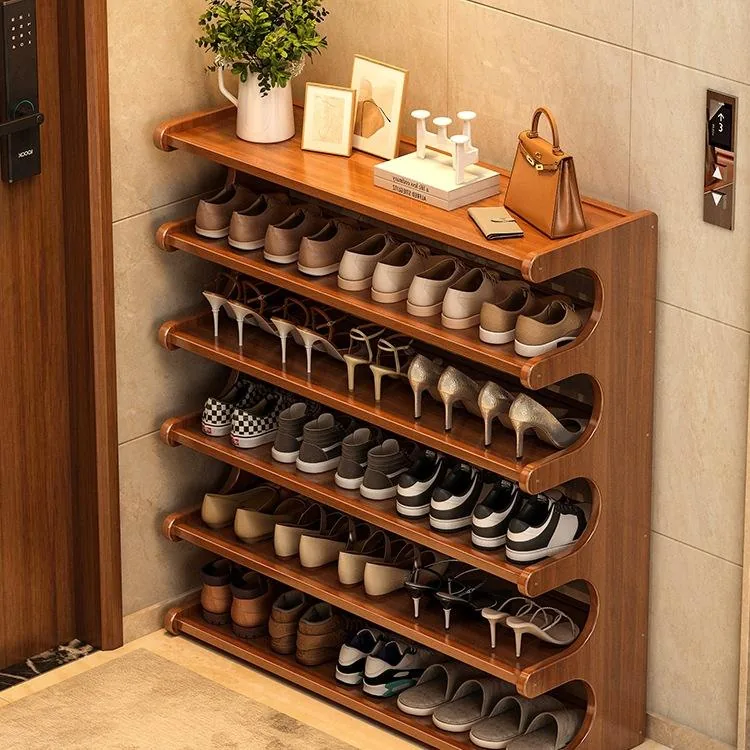
Designed for organized entrance spaces
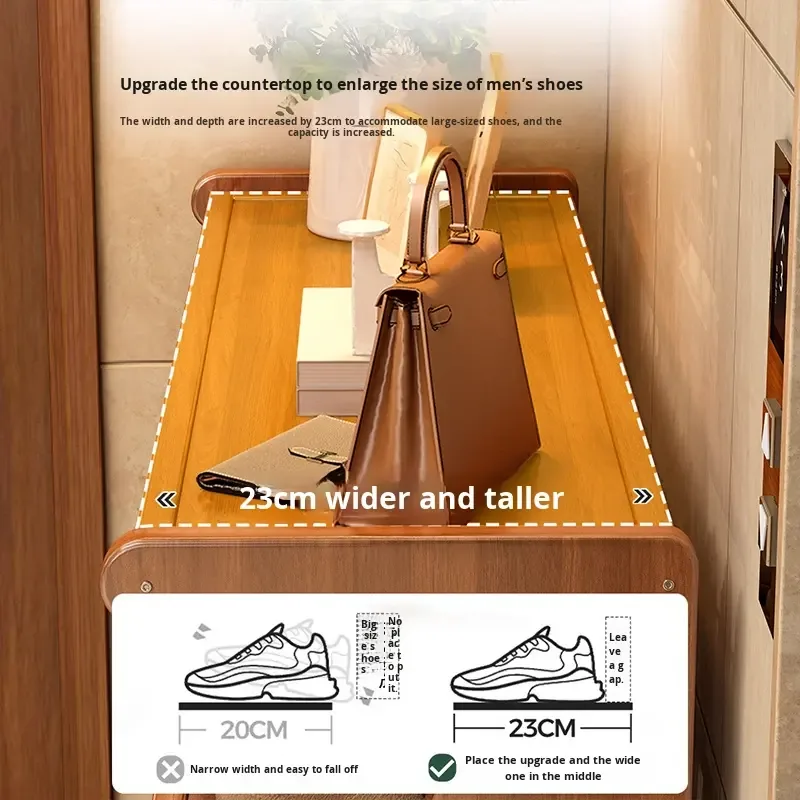
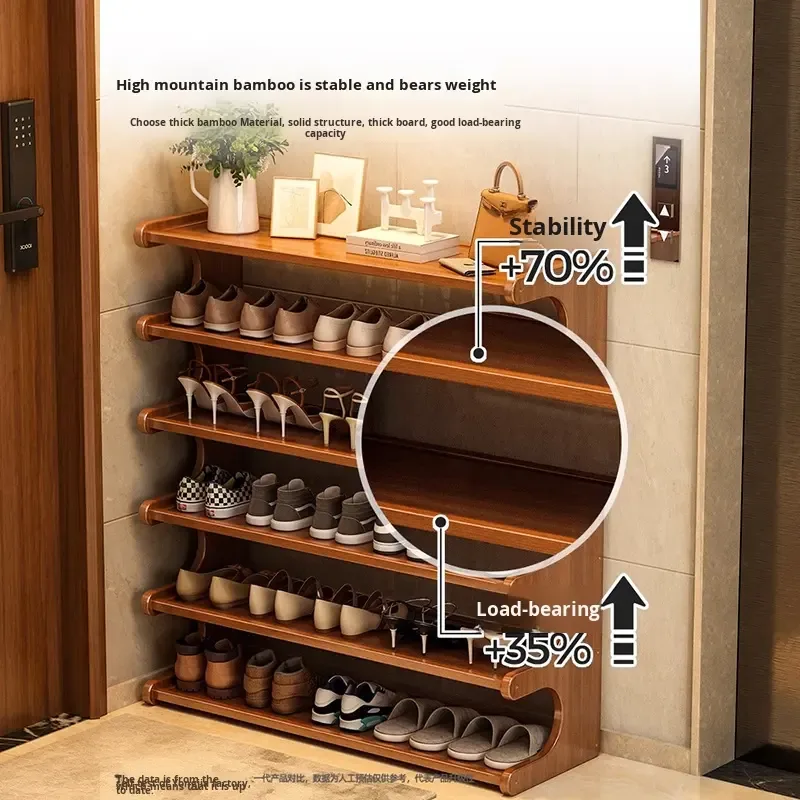
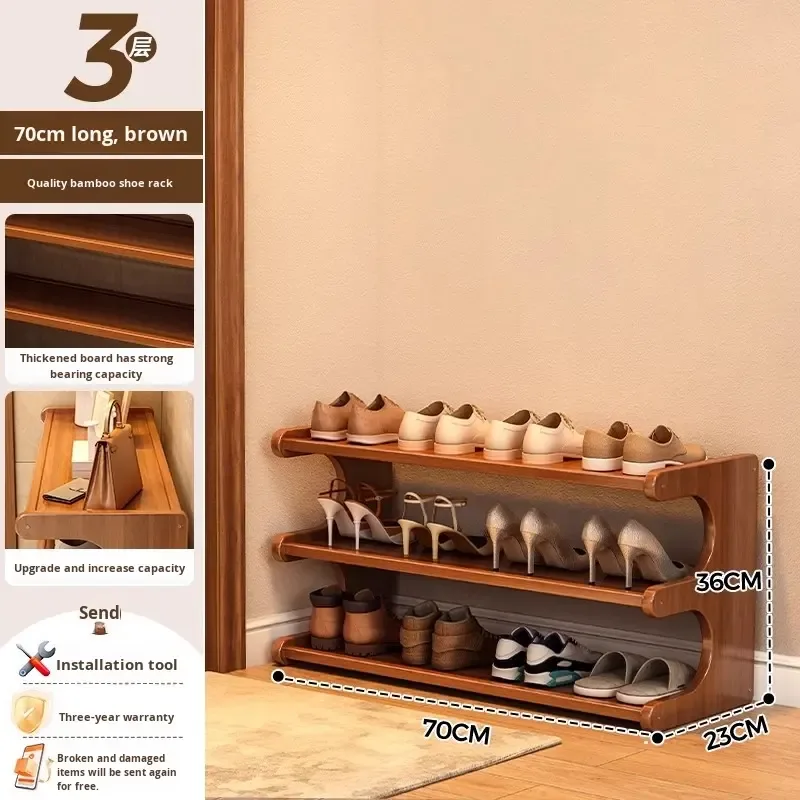
The supplied product photography remains the design reference. Supporting views show the form, storage, finish, and scale for early project discussion.
Product attributes
Configuration at a glance
Specifications are based on the supplied product information and image references. Final construction, dimensions, materials, finish samples, packaging, and compliance requirements are confirmed against the approved project brief.
| Model | FP-SR-809 |
|---|---|
| Product type | Multi-tier shoe rack |
| Profile | Tall narrow open-shelf organizer |
| Material direction | Wood and engineered wood construction |
| Storage | Multiple full-width shoe shelves with optional dustproof enclosure |
| Reference dimensions | Custom project dimensions and tier count |
| Finish direction | Warm natural wood-look finish |
| Recommended use | Dormitories, bedrooms, apartments, staff housing, and residential entryways |
| Project options | Dimensions, materials, colors, hardware, internal layout, packaging and project branding |
Factory production
Inside Our Furniture Factory
Real production-floor photography showing how furniture moves through panel processing, component preparation, assembly, surface finishing, and inspection. Final processes are adjusted to each project’s approved drawings, materials, finish samples, and quality requirements.
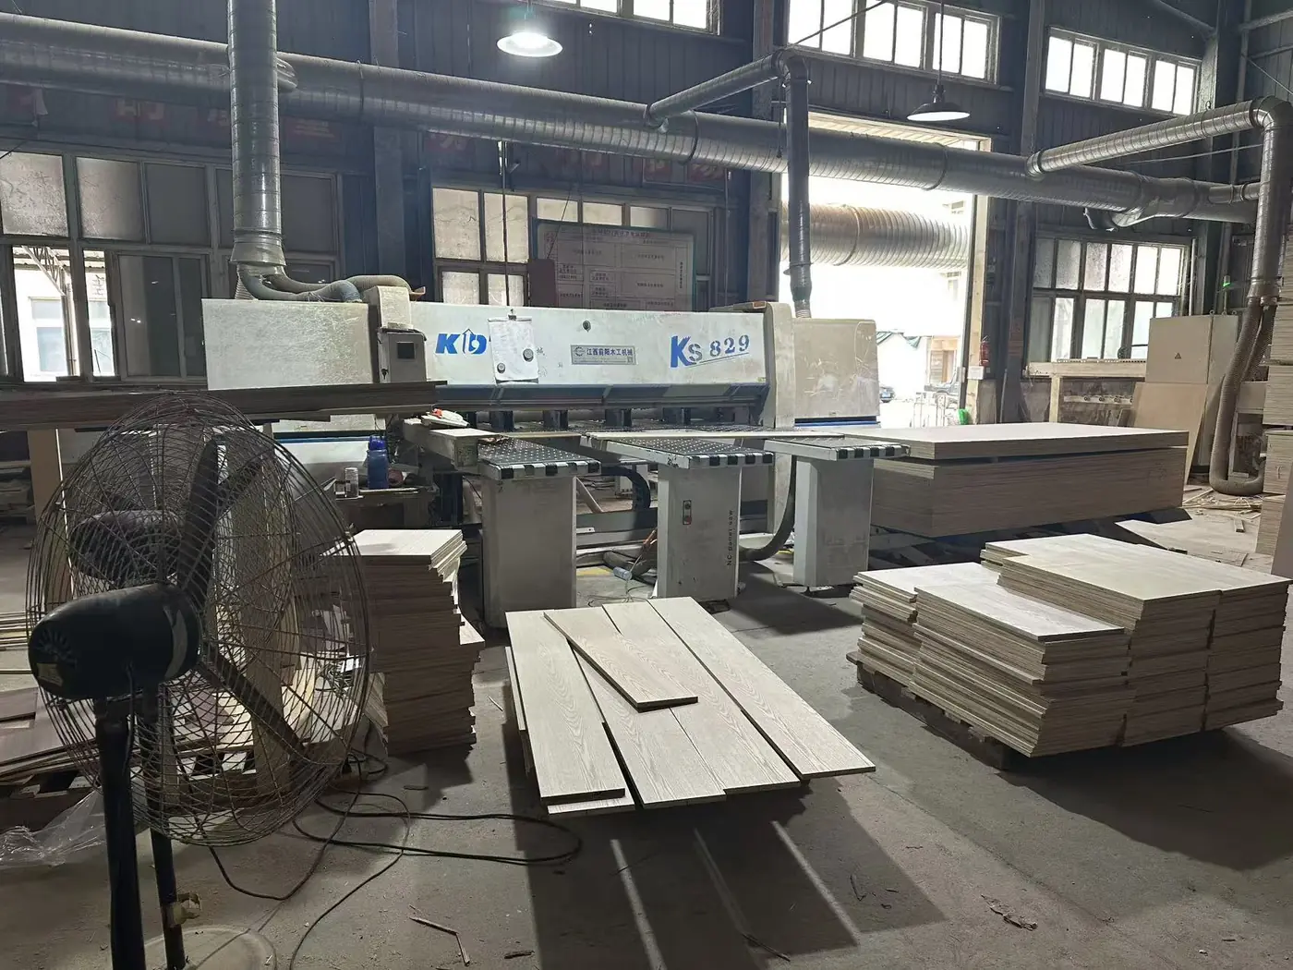
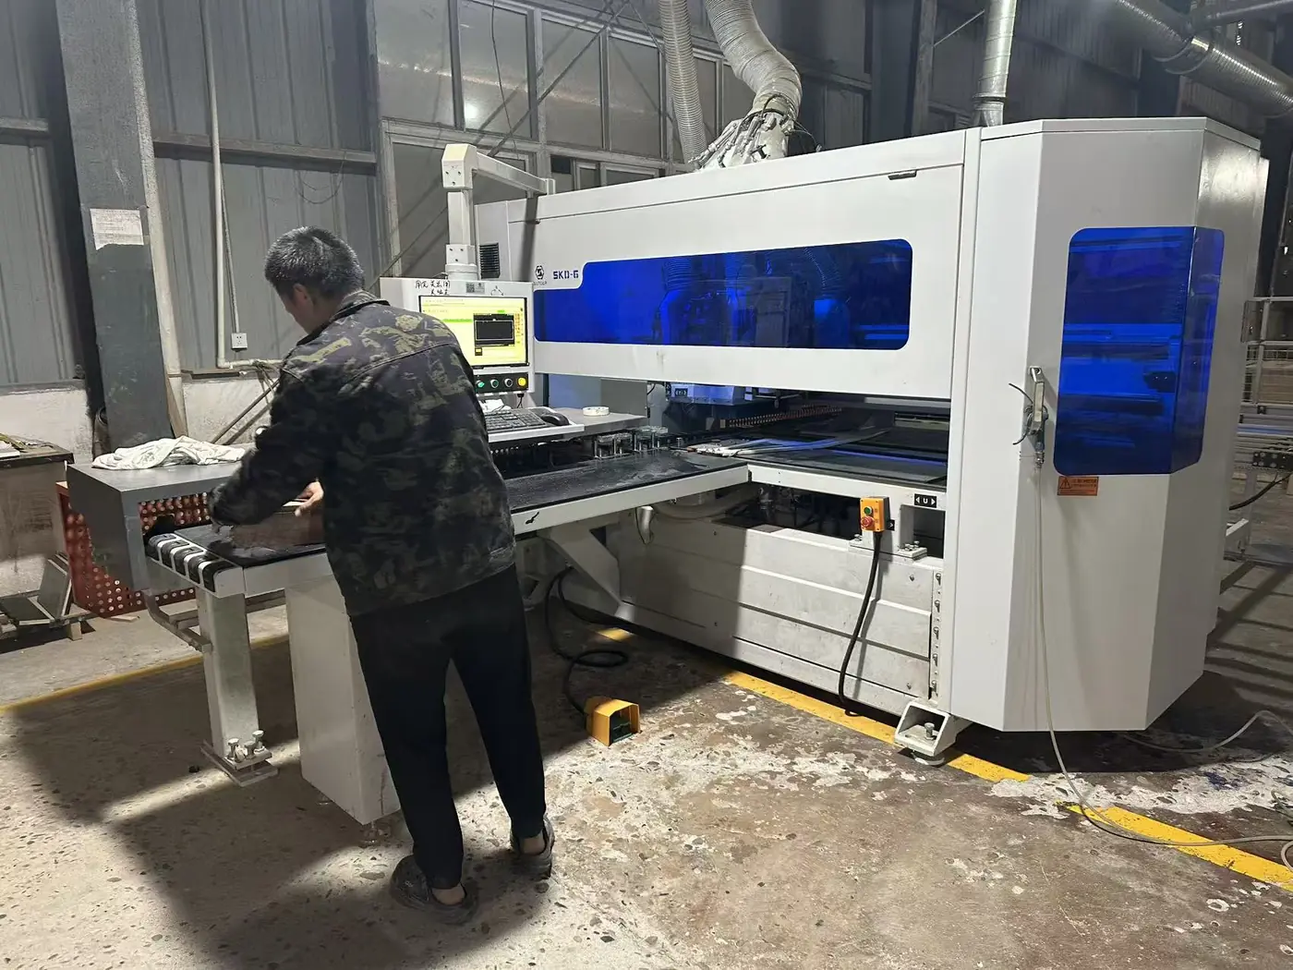
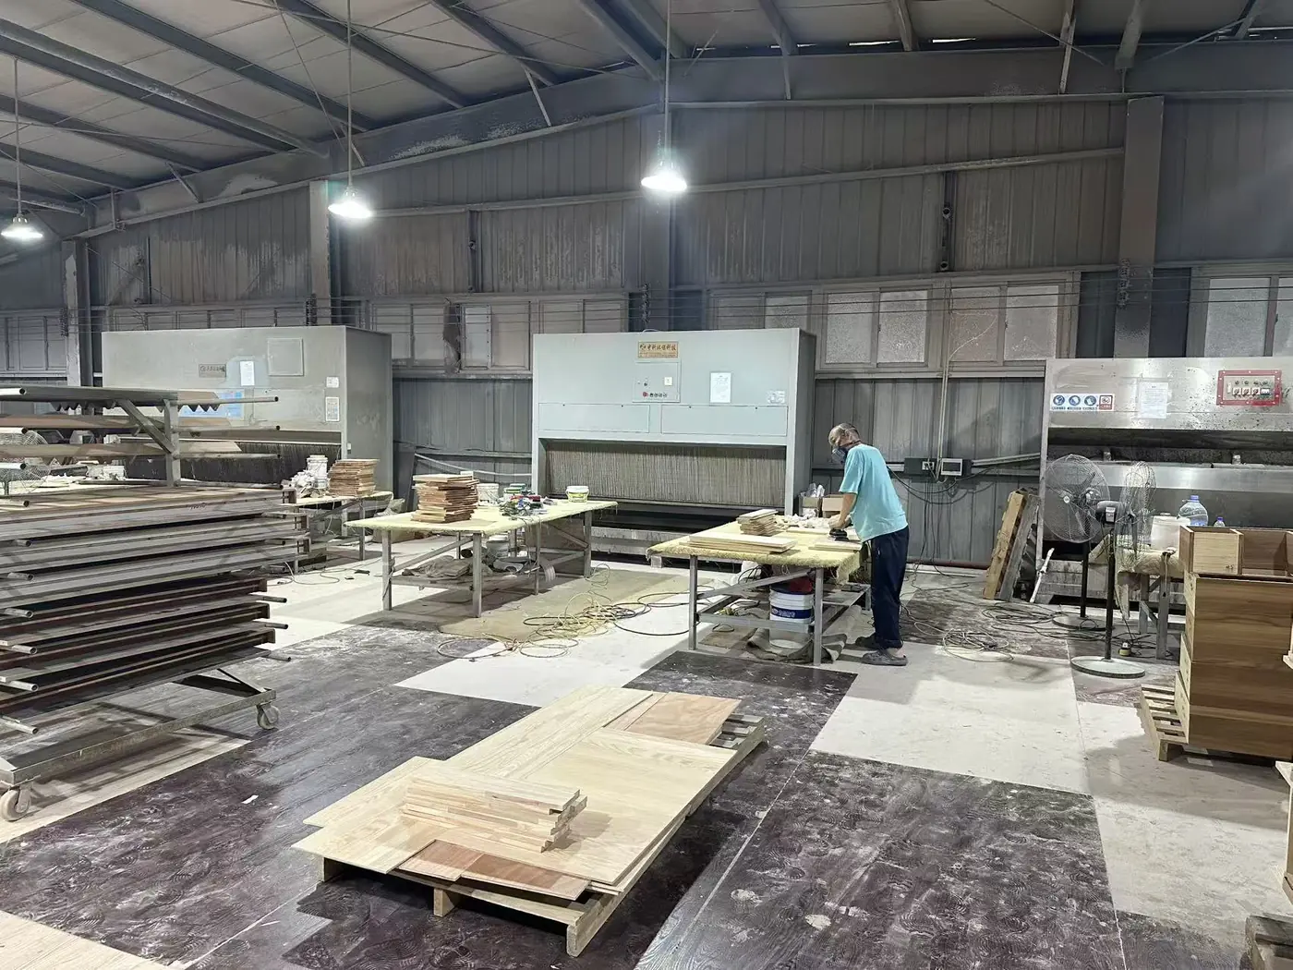
Production methods and workstations shown may vary by product type and project specification.
Related products
Continue browsing shoe racks
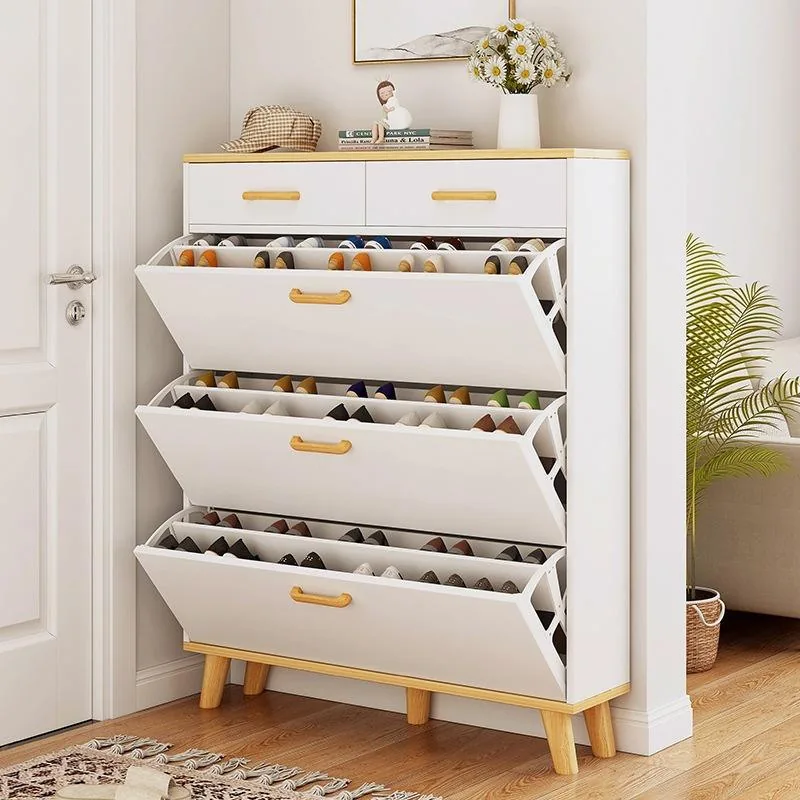
Four-Tier Slim Wooden Flip-Drawer Shoe Cabinet
A space-saving entryway cabinet with four flip-down shoe compartments, a utility drawer, and a warm wood-look top for organized hospitality and residential interiors.
View Product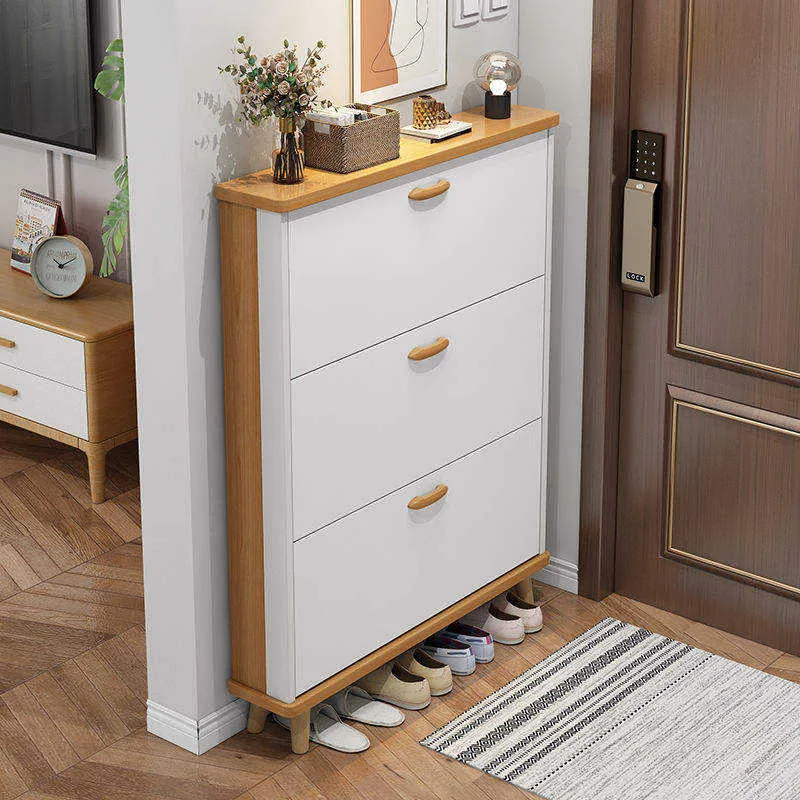
Modern Slim Solid-Wood Flip-Drawer Shoe Cabinet
A refined three-compartment shoe cabinet combining a slim painted body, natural wood-look top, rounded corners, and elevated legs for compact entrance areas.
View Product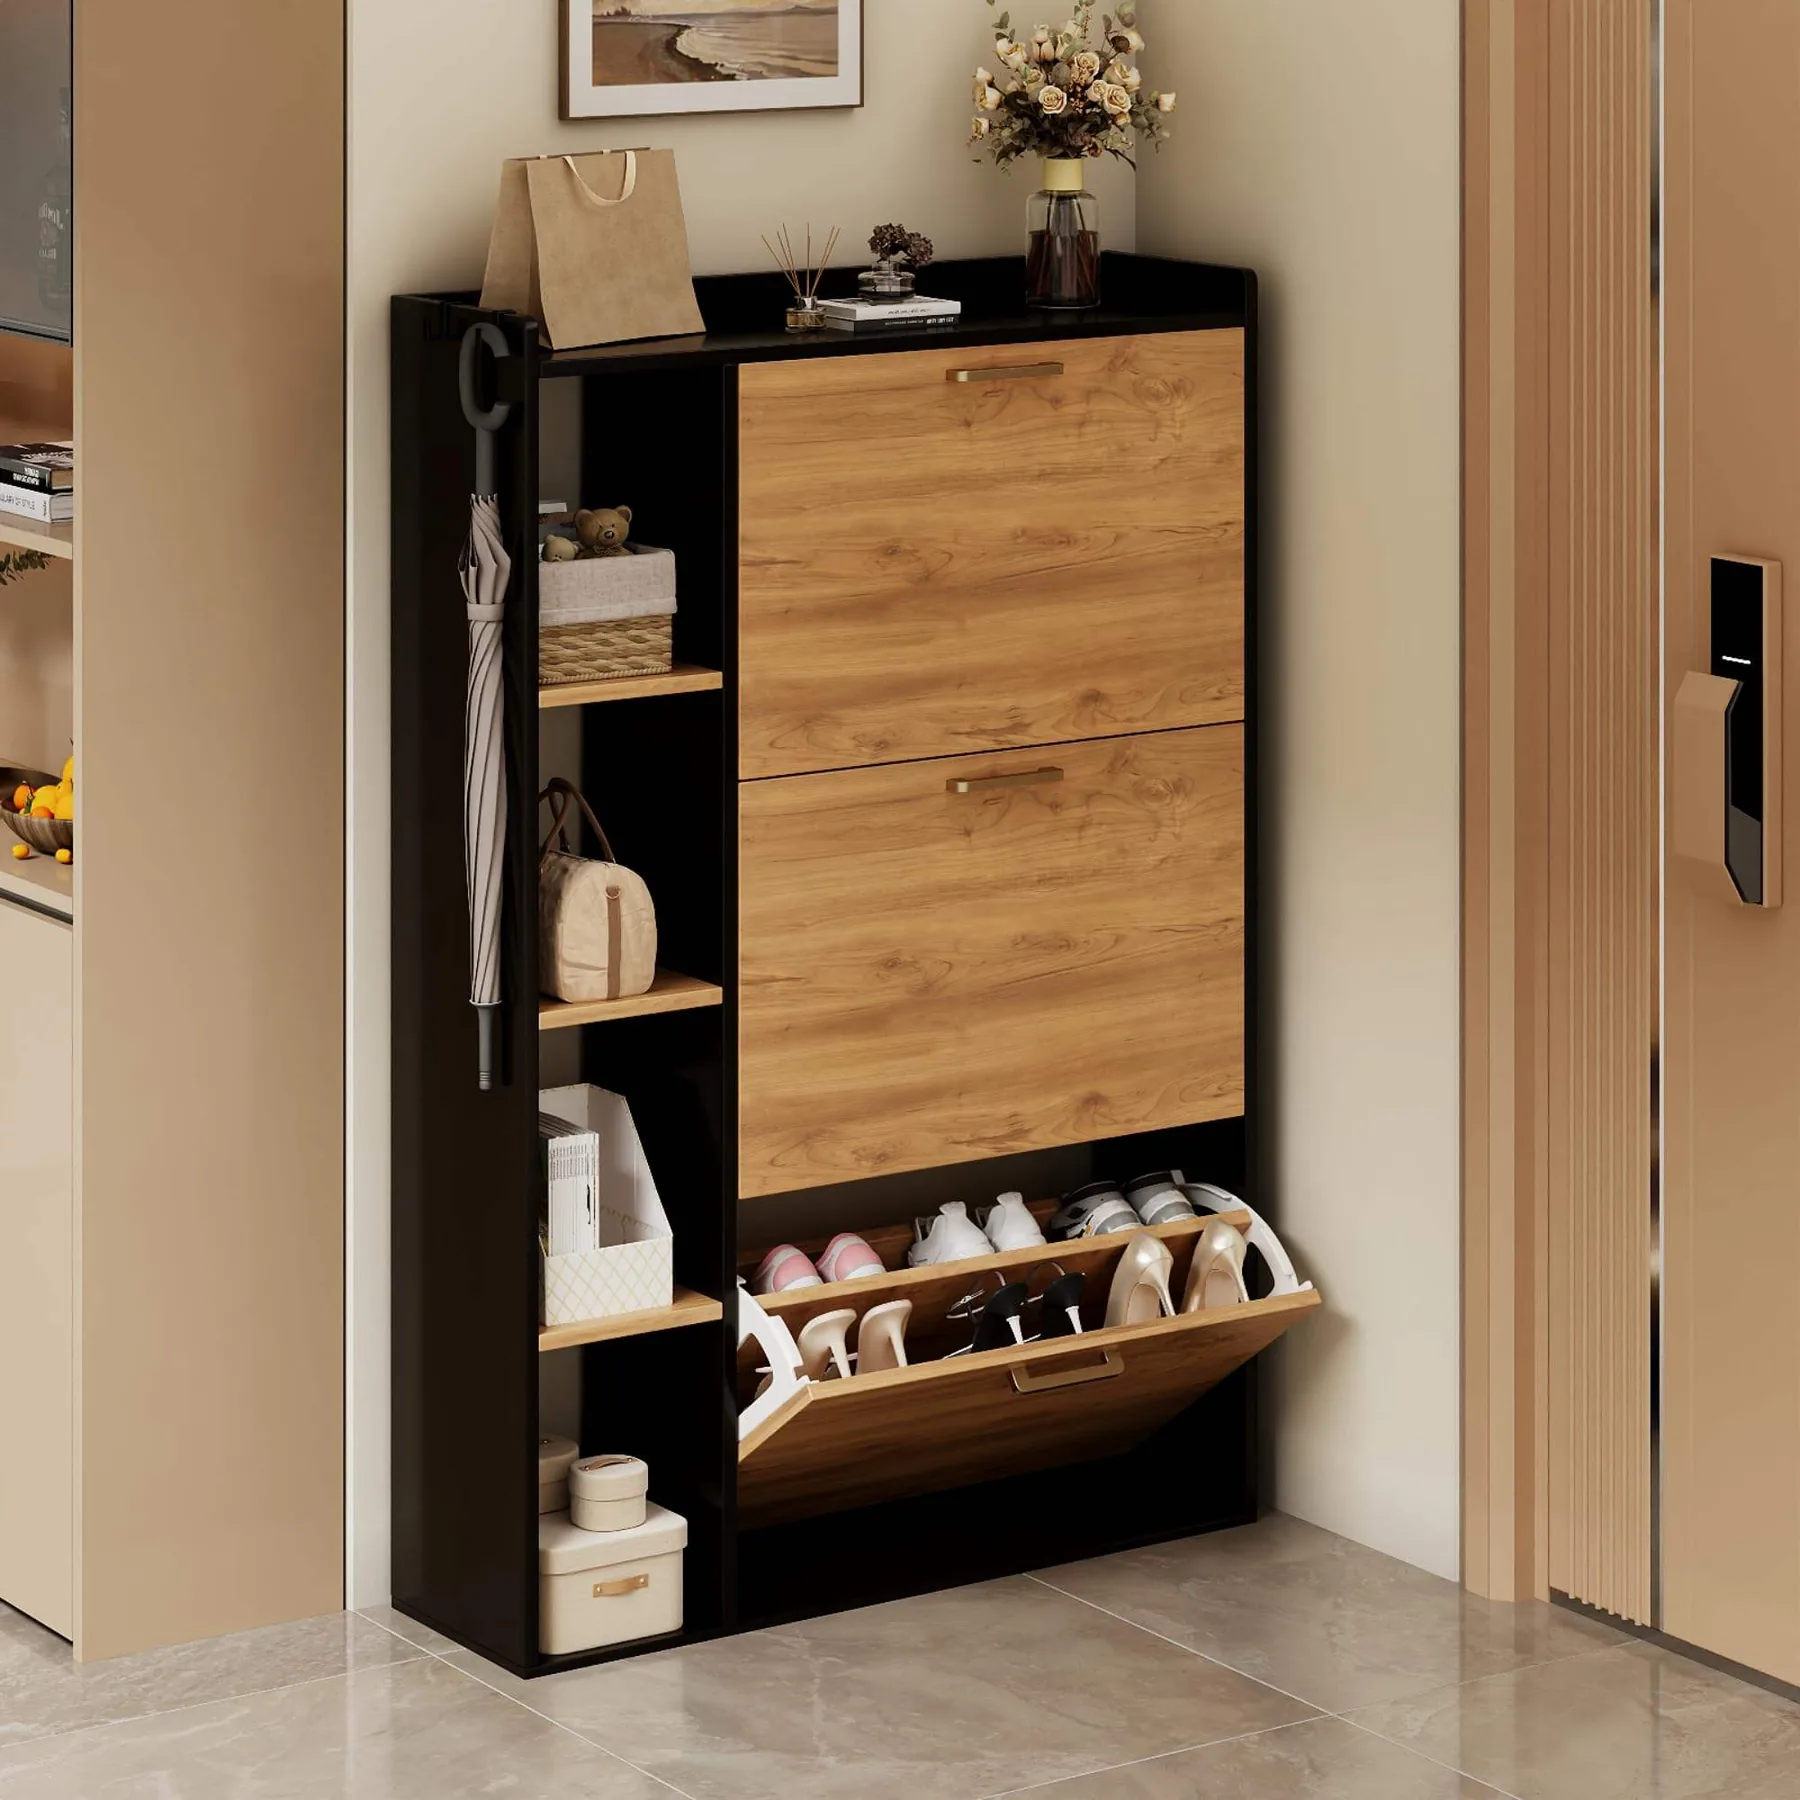
24 cm Deep Three-Flip MDF Shoe Cabinet for 14–19 Pairs
A narrow 24 cm deep MDF shoe cabinet with three flip compartments, side display shelves, and storage capacity for approximately 14–19 pairs.
View ProductStart a project
Need pricing, samples, or a custom configuration?
Share the target quantity, dimensions, finish direction, and delivery location. Our team will prepare the next-step project review.