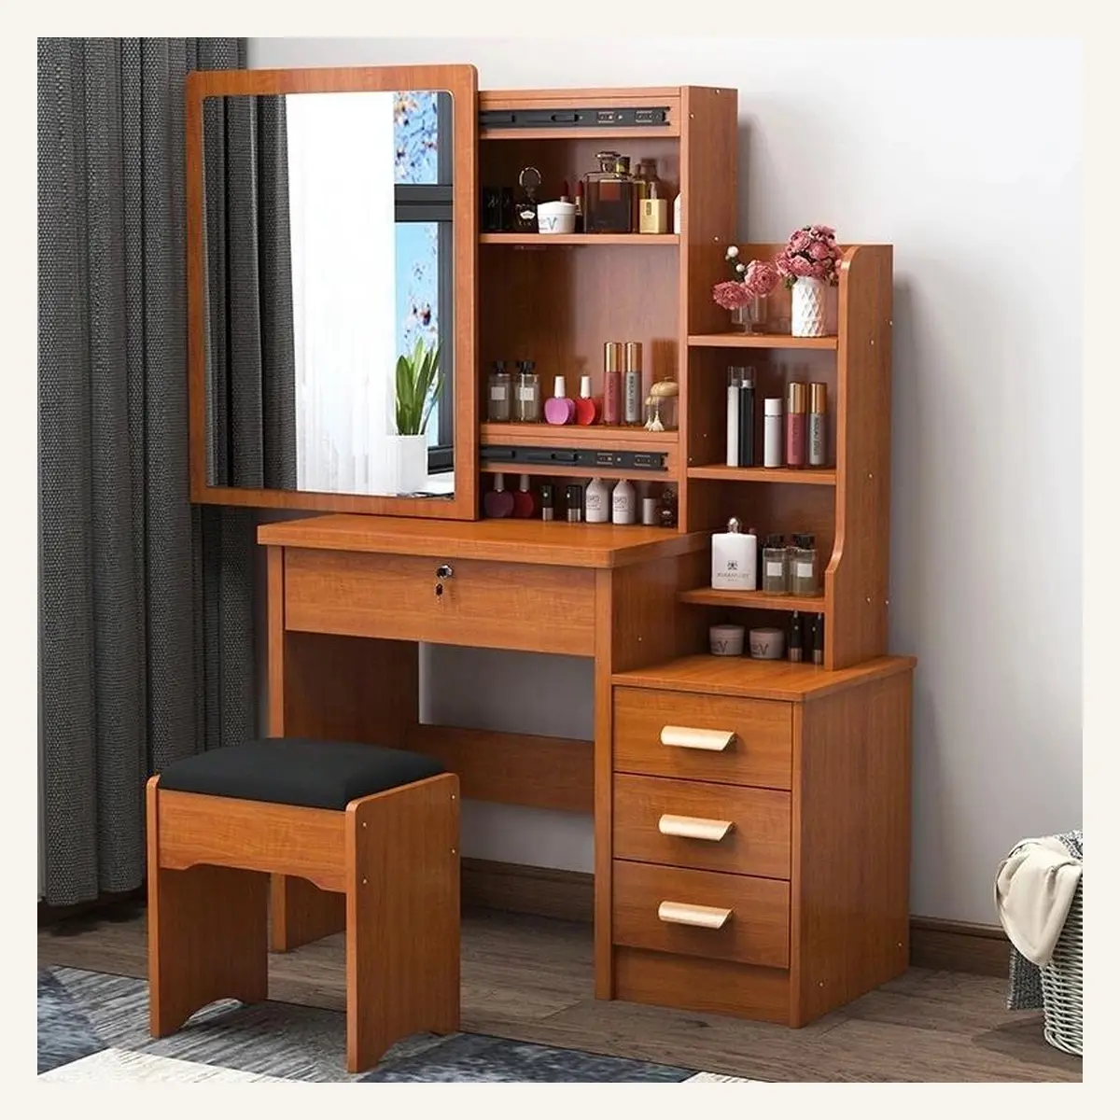
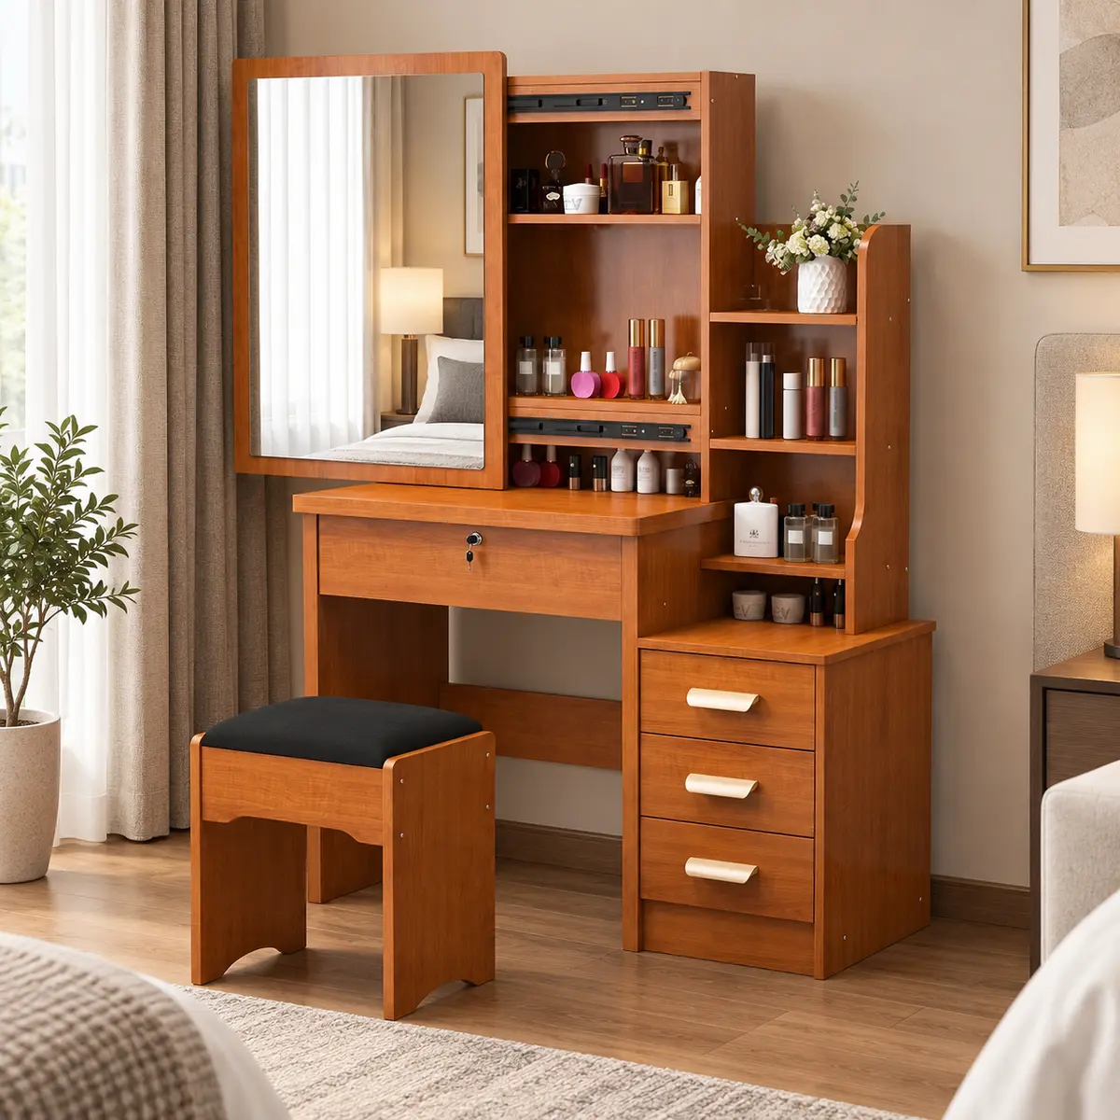
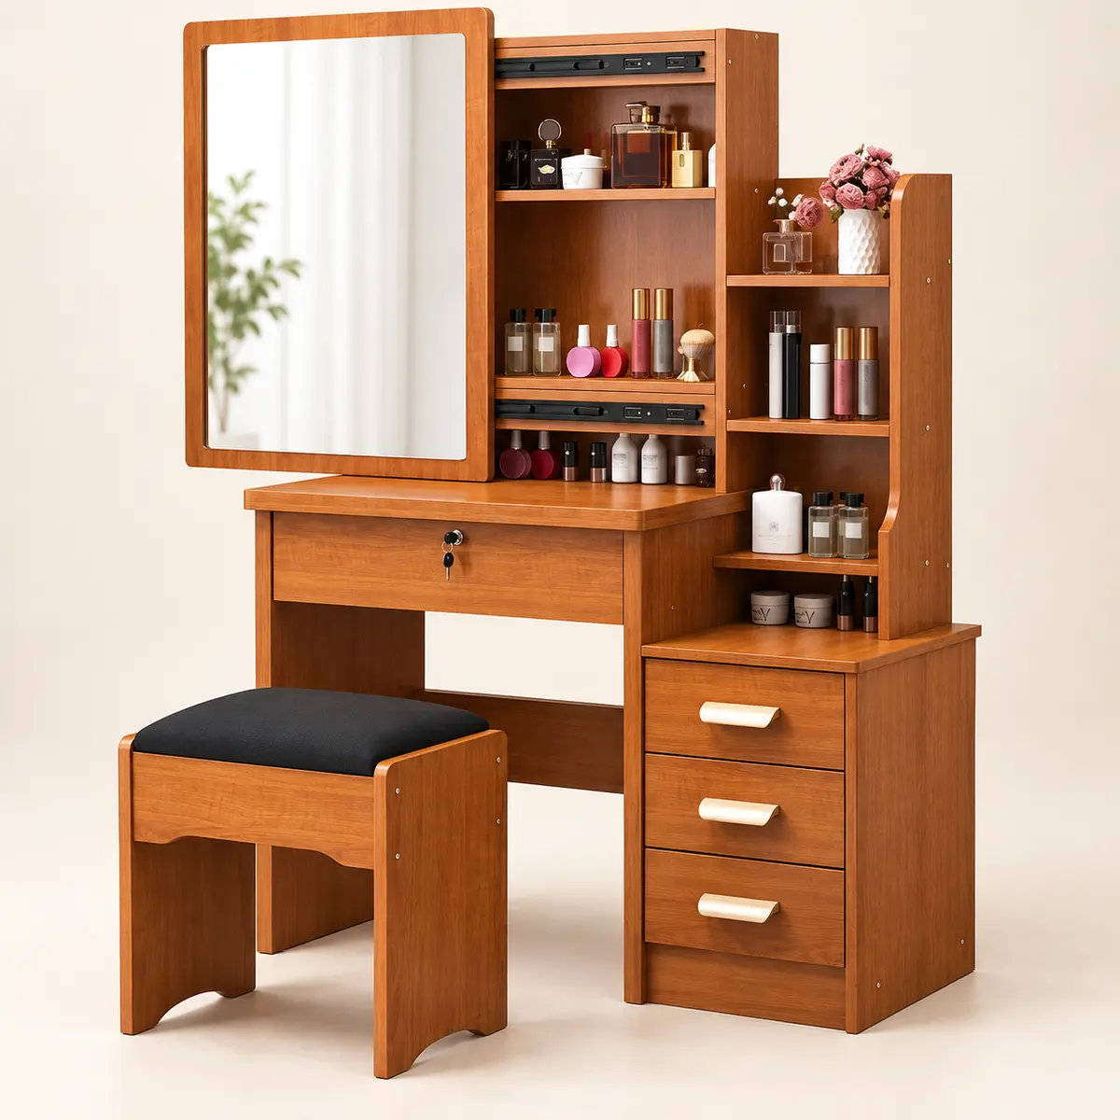
The original source image remains the primary product reference. Supporting images visualize a project setting and selected visible details. Final dimensions, materials, lighting, hardware and packaging are confirmed before production.
Integrated Storage Vanity Desk with Mirror & Stool
A storage-focused vanity desk combining a full-height mirror, open cosmetic shelving, drawer organization, and a compact matching stool for efficient guestroom dressing areas.
Quick specifications
- Model
- FP-VT-301
- Product type
- Integrated storage vanity desk
- Form
- Hutch-style floor-standing vanity
- Storage
- Full-width drawer, multi-level open shelves and side drawer cabinet
- Mirror
- Full-height rectangular mirror
- Finish
- Warm wood-look reference finish
Key features
- Full-height integrated mirror
- Multi-level open cosmetic shelving
- Full-width drawer and side drawer cabinet
- Compact matching stool reference
- Customization
- Dimensions, finishes, mirror lighting, hardware, storage layout, branding and packaging
- Applications
- Hotels, serviced apartments, guest suites and residential projects
- Supply model
- Project-based OEM / ODM and bulk hospitality orders
Product views
Designed for organized dressing spaces
The source image anchors the product configuration. The supporting views present a refined hospitality setting and a closer look at the visible mirror, storage, finish and lighting details.
Product attributes
Configuration at a glance
These attributes are derived from the supplied product filename and the visible source configuration. Final dimensions, material samples, lighting modules, finishes and packaging are confirmed against the project brief before production.
| Model | FP-VT-301 |
|---|---|
| Product type | Integrated storage vanity desk |
| Form | Hutch-style floor-standing vanity |
| Storage | Full-width drawer, multi-level open shelves and side drawer cabinet |
| Mirror | Full-height rectangular mirror |
| Finish | Warm wood-look reference finish |
| Seating | Matching stool shown in the source configuration |
| Recommended use | Hotels, serviced apartments and residential bedrooms |
| Project options | Dimensions, finish, mirror, hardware, seat upholstery, branding and packaging |
Factory production
Inside Our Furniture Factory
Real production-floor photography showing how hotel furniture moves through panel processing, CNC machining, component preparation, assembly, surface finishing, inspection, and upholstery. Final processes are adjusted to each project’s drawings, materials, finish samples, and quality requirements.
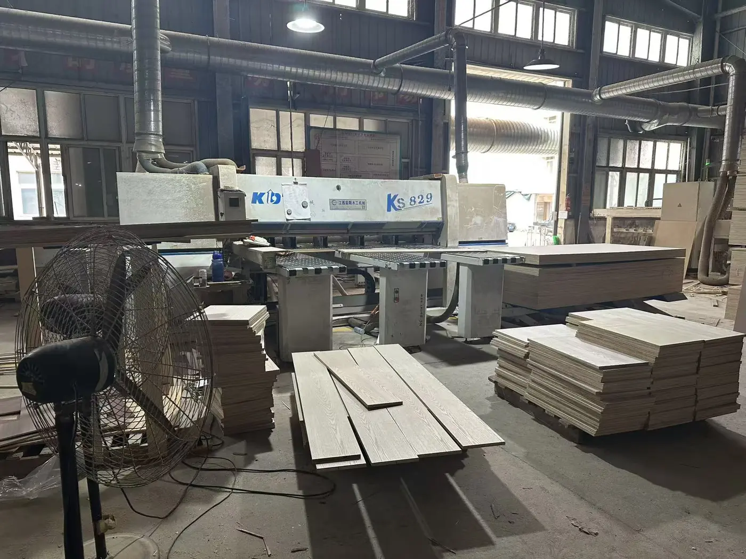
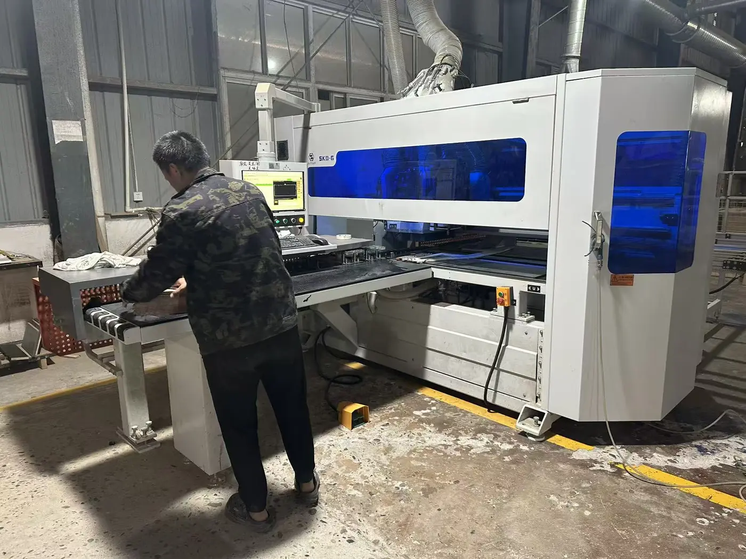
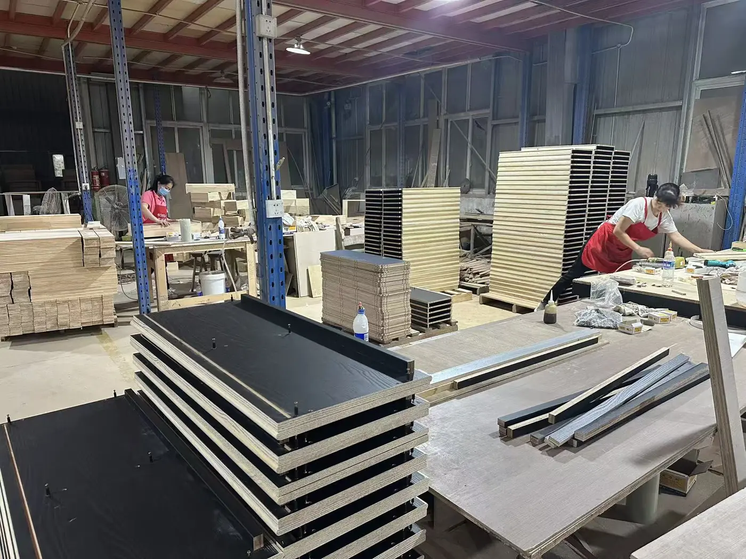
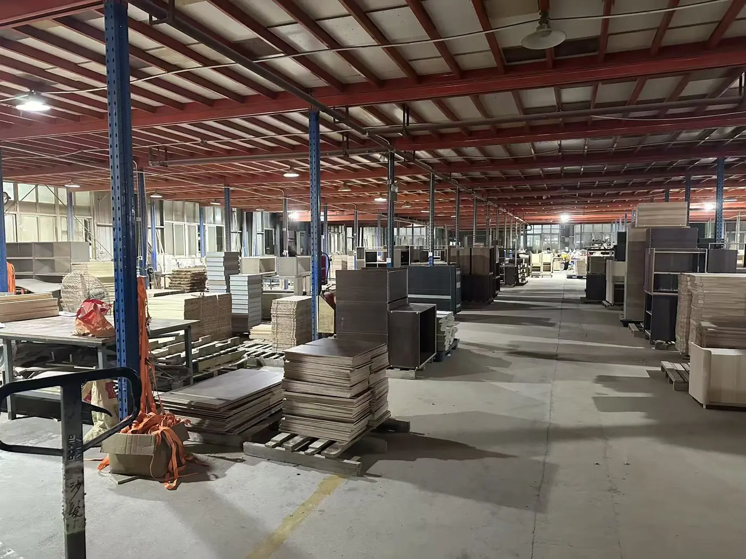
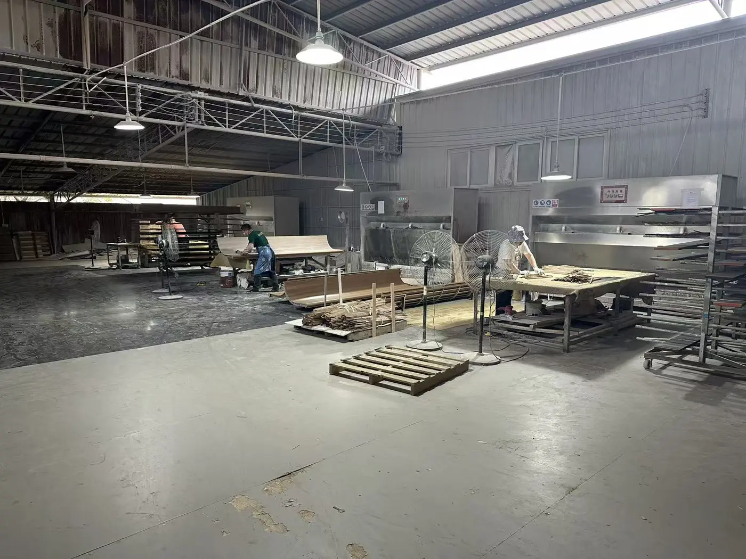
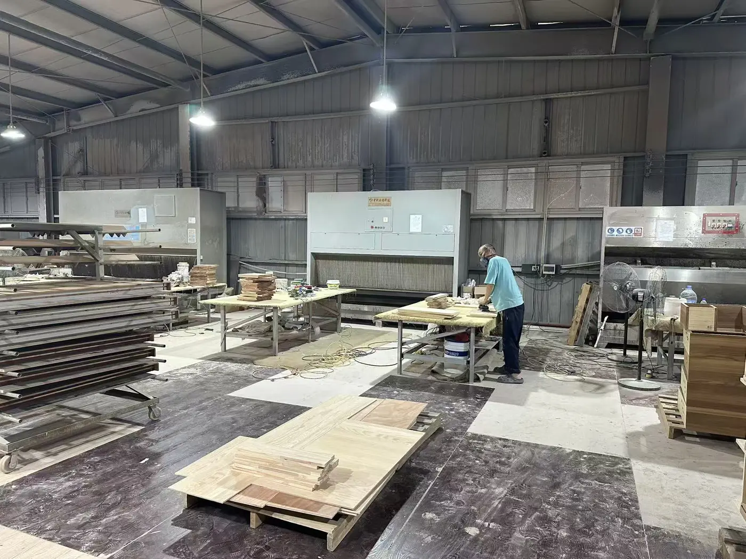
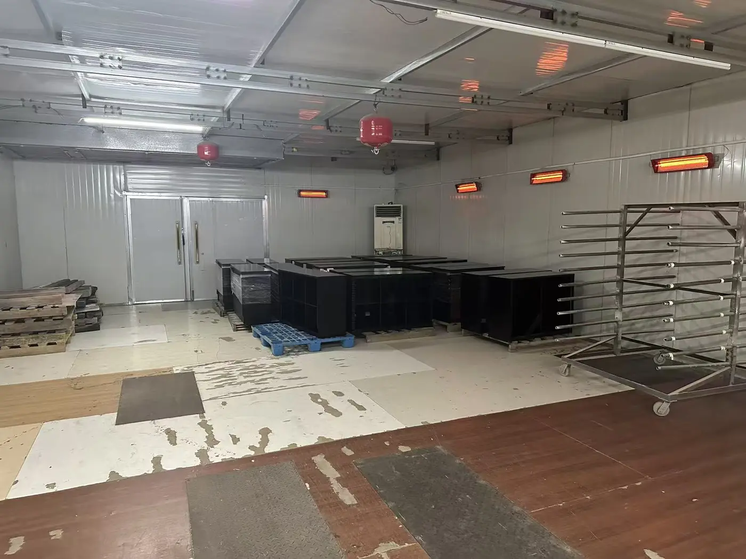
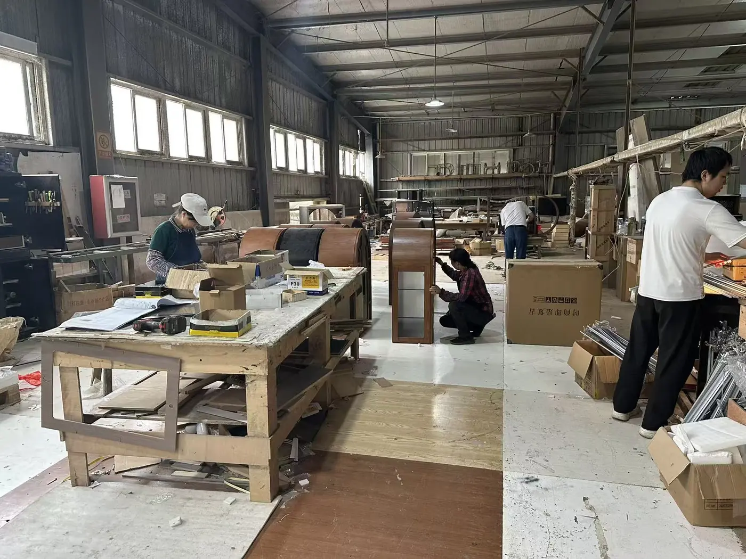
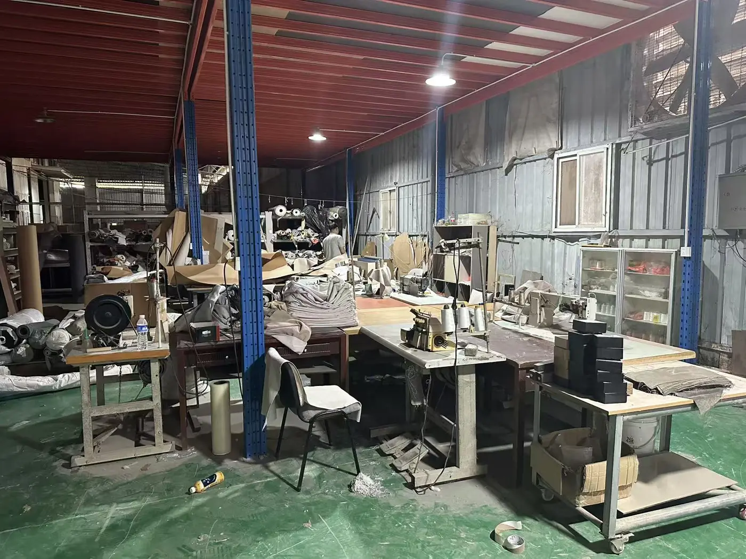
Real FurnishPact factory photography. Production methods and workstations shown may vary by product type and project specification.
Related products
Continue browsing
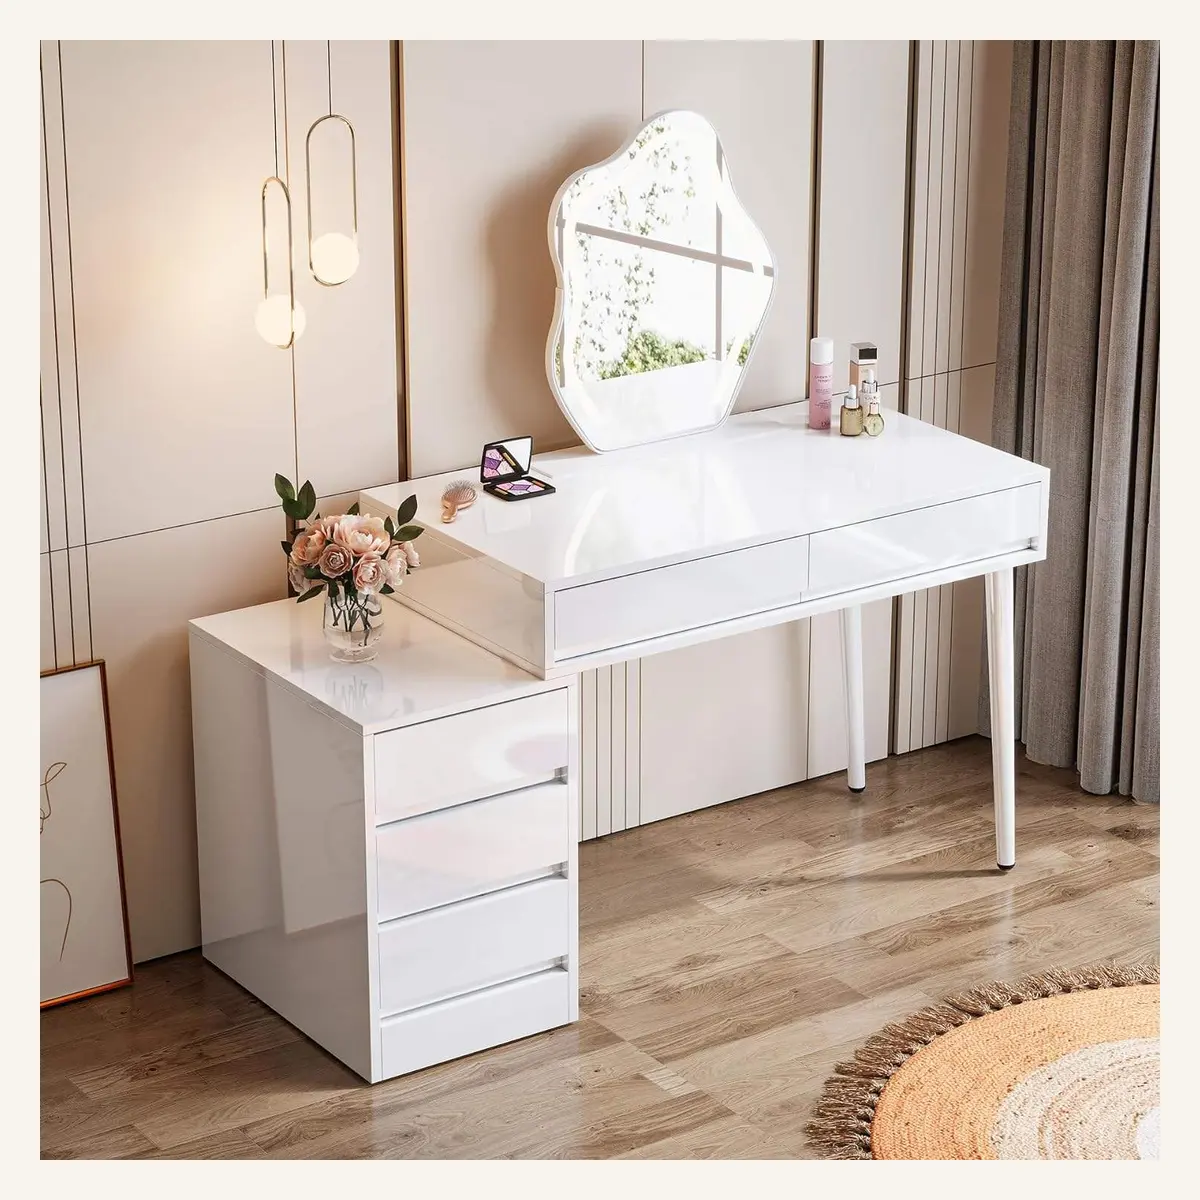
Reversible White Vanity Desk with Drawer Cabinet & Mirror
A polished white vanity and work desk with flexible pedestal storage and an organic-shape mirror.
View Product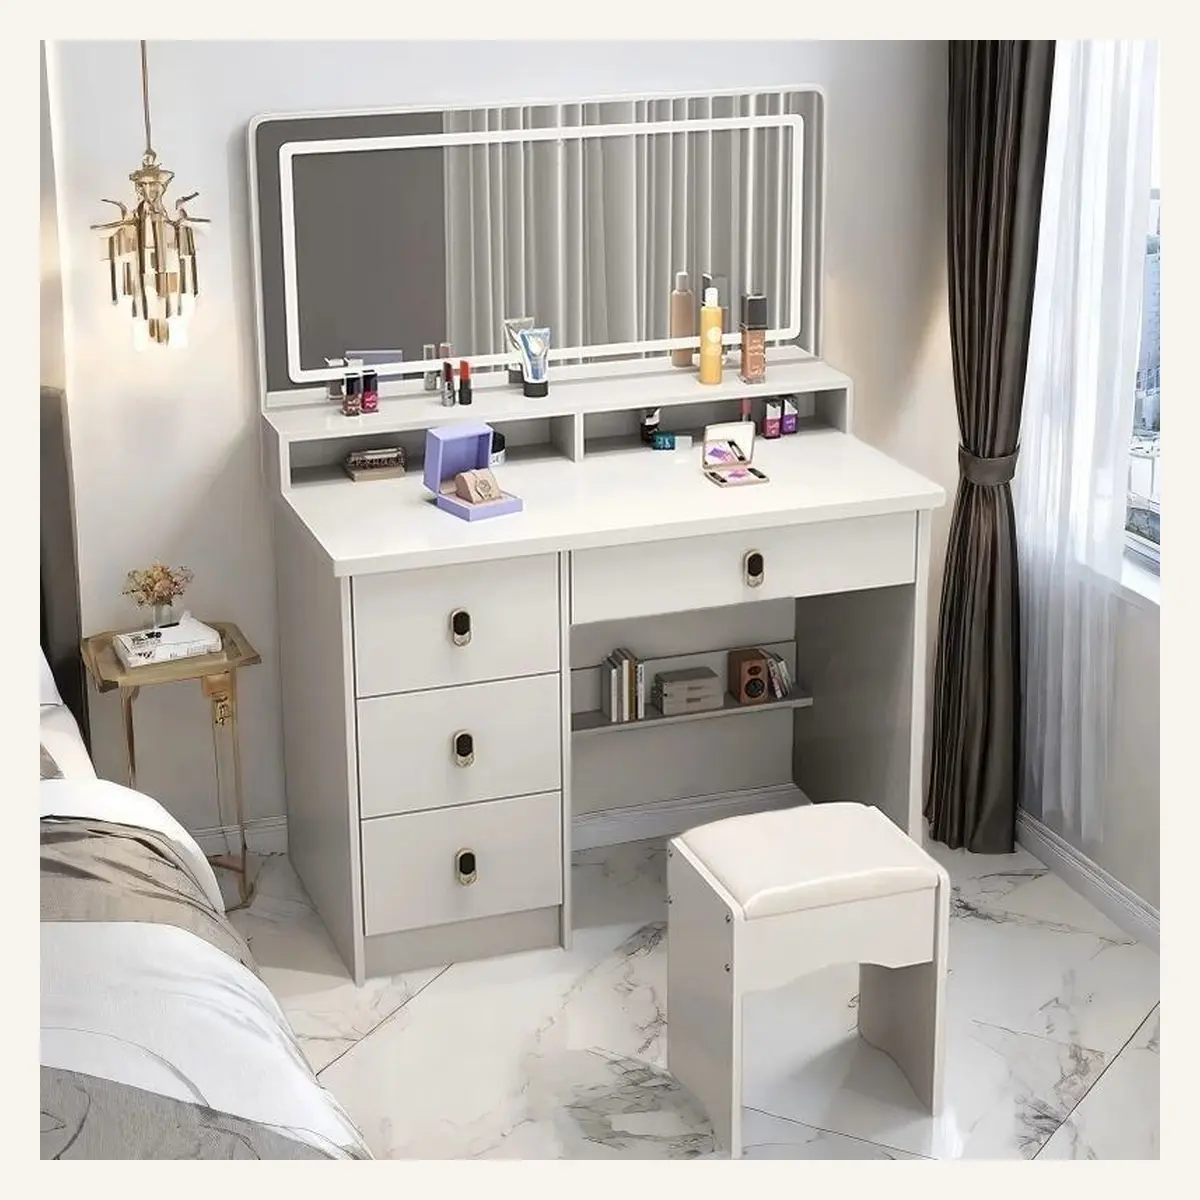
Compact 80 cm Touch-Control LED Mirror Vanity Set
A compact 80 cm vanity set with touch-control LED mirror, organizer ledge, drawers and stool.
View Product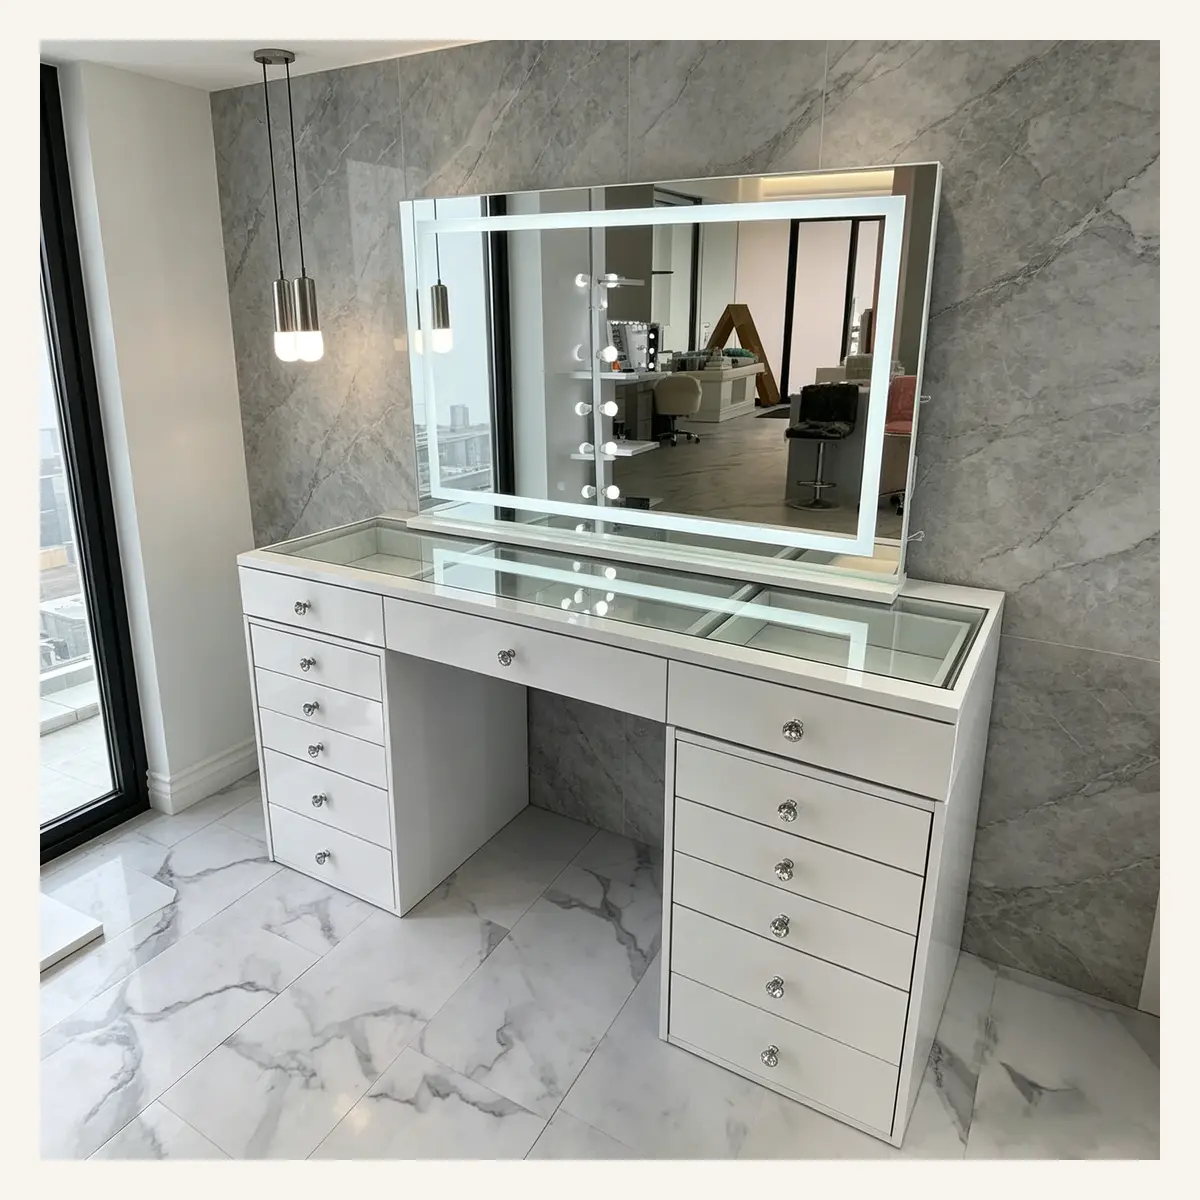
Scratch-Resistant White LED Vanity Desk with Glass-Top Storage
A wide white LED vanity with glass-top storage, dual drawer banks and illuminated mirror.
View ProductStart a project
Need pricing, samples, or a custom configuration?
Share the target quantity, dimensions, finish direction, lighting requirements and delivery location. Our team will prepare the next-step project review.